Leave a Message

Thank you for your message. We will be in touch with you shortly.

16314 8th Avenue E
16314 8th Avenue E
16314 8th Avenue E
16314 8th Avenue E
16314 8th Avenue E
16314 8th Avenue E
16314 8th Avenue E
16314 8th Avenue E
16314 8th Avenue E
16314 8th Avenue E
16314 8th Avenue E
16314 8th Avenue E
16314 8th Avenue E
16314 8th Avenue E
16314 8th Avenue E
16314 8th Avenue E
16314 8th Avenue E
16314 8th Avenue E
16314 8th Avenue E
16314 8th Avenue E
16314 8th Avenue E
16314 8th Avenue E
16314 8th Avenue E
16314 8th Avenue E
16314 8th Avenue E
16314 8th Avenue E
16314 8th Avenue E
16314 8th Avenue E
16314 8th Avenue E
16314 8th Avenue E
16314 8th Avenue E
16314 8th Avenue E
16314 8th Avenue E
16314 8th Avenue E
16314 8th Avenue E
16314 8th Avenue E
16314 8th Avenue E
SEE ALL PHOTOS
16314 8th Avenue E
16314 8th Avenue E
16314 8th Avenue E
16314 8th Avenue E
16314 8th Avenue E
16314 8th Avenue E
16314 8th Avenue E
16314 8th Avenue E
16314 8th Avenue E
16314 8th Avenue E
16314 8th Avenue E
16314 8th Avenue E
16314 8th Avenue E
16314 8th Avenue E
16314 8th Avenue E
16314 8th Avenue E
16314 8th Avenue E
16314 8th Avenue E
16314 8th Avenue E
16314 8th Avenue E
16314 8th Avenue E
16314 8th Avenue E
16314 8th Avenue E
16314 8th Avenue E
16314 8th Avenue E
16314 8th Avenue E
16314 8th Avenue E
16314 8th Avenue E
16314 8th Avenue E
16314 8th Avenue E
16314 8th Avenue E
16314 8th Avenue E
16314 8th Avenue E
16314 8th Avenue E
16314 8th Avenue E
16314 8th Avenue E
16314 8th Avenue E
Provided by NWMLS, Listed by Kyle Rossman, 253-987-1778 at COMPASS
For Sale

16314 8th Avenue E

16314 8th Avenue E, Spanaway, WA 98387

$658,000
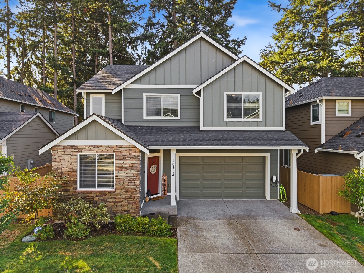
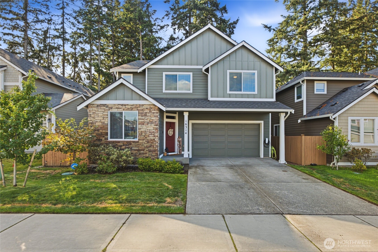
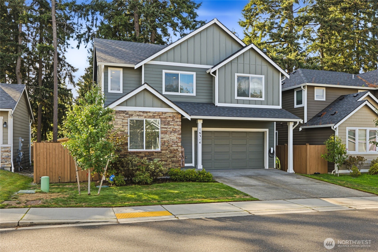
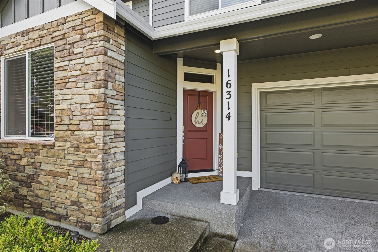
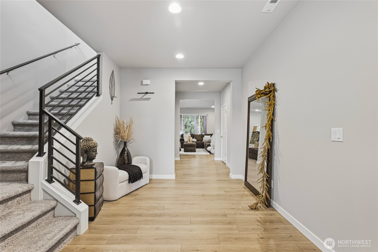
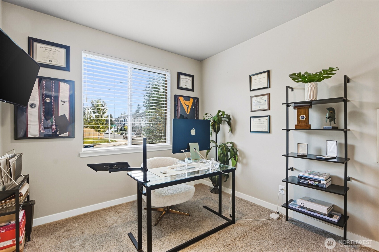
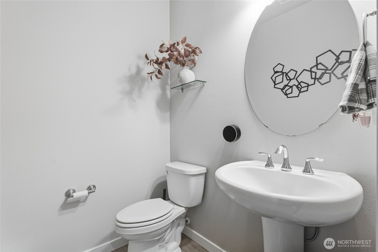
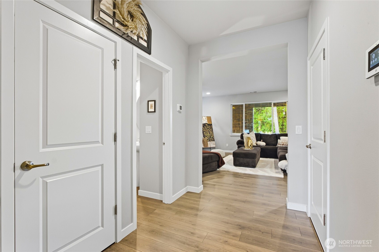
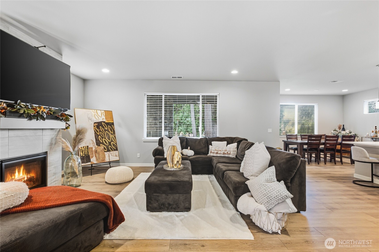
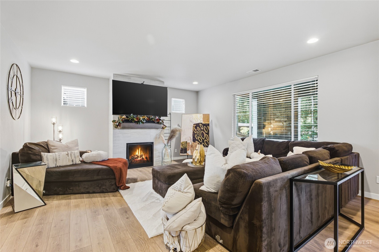
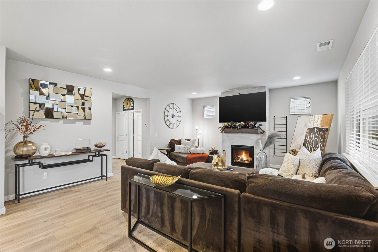
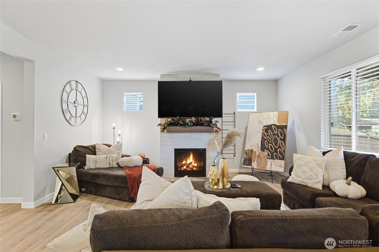
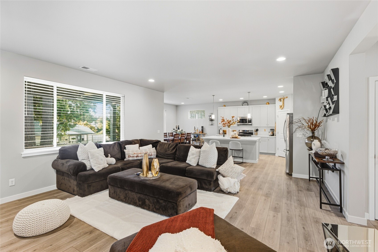
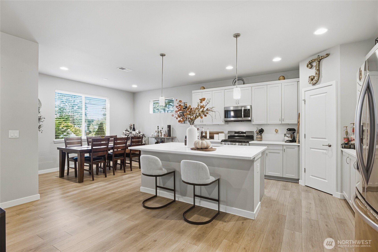
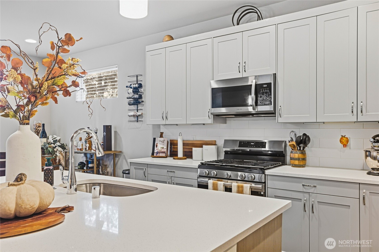
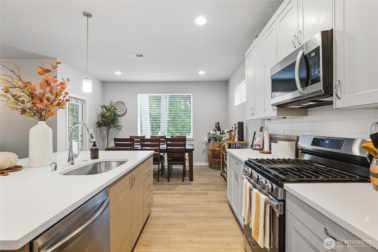
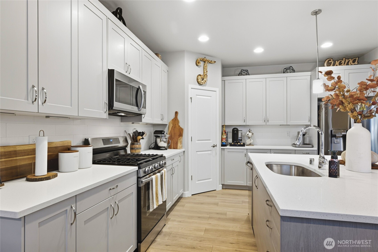
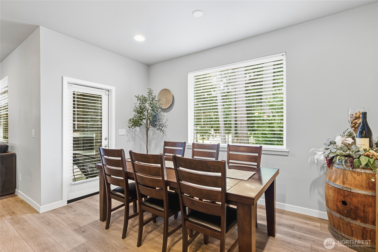
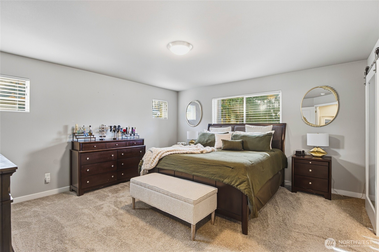
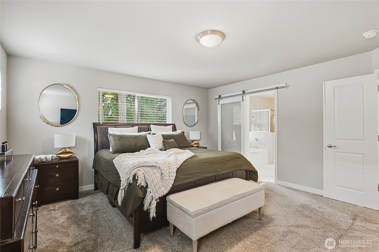
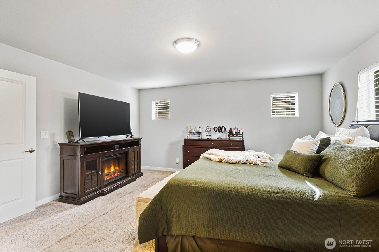
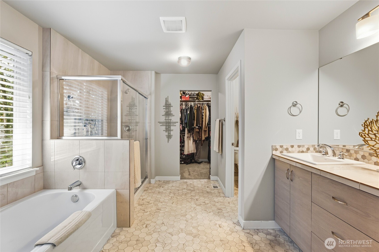
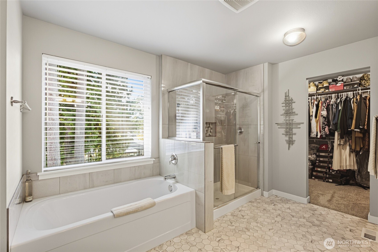
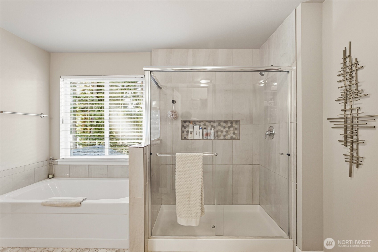
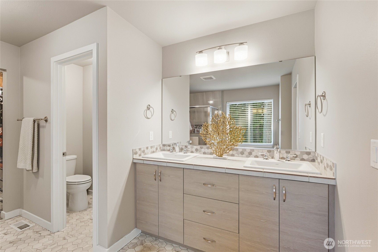
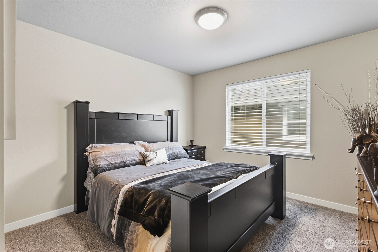
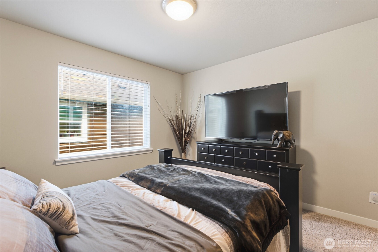
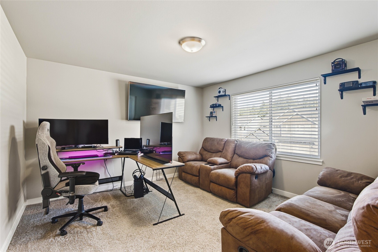
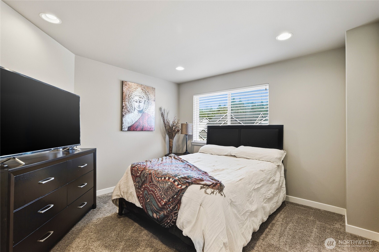
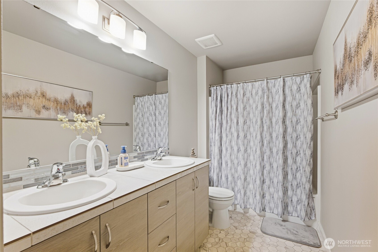
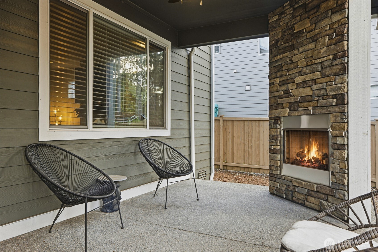
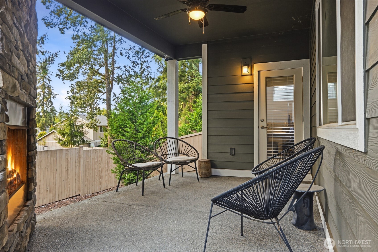
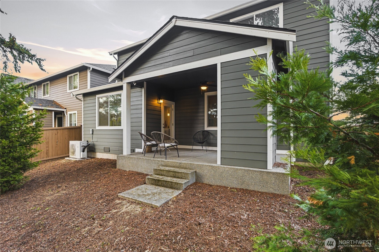
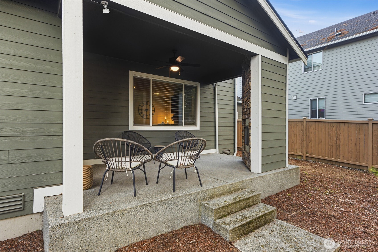
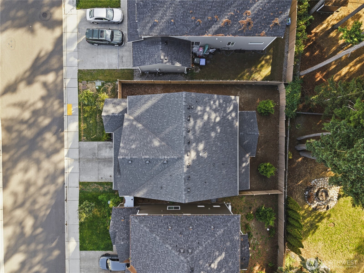
Welcome to The Landing at Spanaway Lake, a premier collection of homes by the award-winning Rush Residential. Ask about assumable loan option at 5.25%! Perfectly positioned for an easy commute to JBLM and quick freeway access, this community keeps you close to every local convenience while offering a sophisticated retreat to call home. The Summit floor plan is a masterclass in modern design, featuring four spacious bedrooms, 2.5 baths, and a versatile den perfect for the work from home office. The heart of the home is a gourmet kitchen built for entertaining, boasting sleek quartz countertops, a massive central island, and full-height tile backsplash. You'll love the premium stainless steel appliances, gas range, and upgraded cabinetry complete with soft-close doors and drawers. Durable and stylish engineered laminate plank flooring flows seamlessly through the entry, kitchen, dining nook, and the expansive great room. Every detail has been carefully curated, from the modern open railings and site-painted millwork to the abundance of recessed lighting that keeps the space bright and airy. The primary suite serves as a true sanctuary, featuring a luxury en-suite bath with a custom tile-surround shower and decorative niche. Outside, the striking exterior masonry gives the home great curb appeal, while the covered rear patio and fully landscaped, fenced yard offer the perfect spot for year-round outdoor enjoyment. Truly a must-see home, call today to schedule your tour.

4
beds

3
baths

2,593 Sq.Ft. LIVING AREA

4,750 Sq.Ft. lot

Gervon Simon

Gervon Simon

Features & Amenities

Interior

  • total bedrooms4
  • Total bathrooms3
  • full bathrooms2
  • half bathroom1
  • Flooring Engineered Hardwood, Laminate, Carpet
  • Fireplace Gas
  • APPLIANCES Dishwasher, Disposal, Dryer, Microwave, Refrigerator, Stove(s)/Range(s), Washer
  • other interior Features Bath Off Primary, Dbl Pane/Storm Window, Dining Room, Fireplace, French Doors, High Tech Cabling, Pantry, Walk-In Closet(s)

Area & Lot

  • Status For Sale
  • Living Area2,593 Sq.Ft.
  • Total Area2,593 Sq.Ft.
  • Lot Area4,750 Sq.Ft.
  • MLS® ID2588176
  • TypeResidential
  • YEAR BUILT2022
  • View DescriptionTerritorial
  • Elementary SchoolEvergreen Elem
  • Middle SchoolCedarcrest Jnr High
  • High SchoolSpanaway Lake High
  • School DistrictBethel

Exterior

  • STORIES2
  • water SourcePublic
  • roofComposition
  • lot featuresCurbs, Paved, Sidewalk
  • parkingAttached Garage
  • HEAT TYPEForced Air, Heat Pump
  • AIR CONDITIONINGNone
  • sewerSewer Connected
  • SubstructurePoured Concrete
  • security FeaturesFully Fenced
  • other exterior FeaturesCement Planked, Stone

Financial

  • Sales Price$658,000
  • Real Estate Tax $6,586/yr
  • HOA $81/mo
image

Schedule a Showing

We would love to show you our beautiful property. Please select your preferred date and time below. An agent will be in touch shortly to confirm your appointment.

Schedule a Showing

We would love to show you our beautiful property. Please select your preferred date and time below. An agent will be in touch shortly to confirm your appointment.

Thank you for your interest in 16314 8th Avenue E, Spanaway, WA 98387. We are reviewing your request and will be in touch shortly!

Mortgage Calculator

Estimate your monthly mortgage payment, including the principal and interest, property taxes, and HOA. Adjust the values to generate a more accurate rate.

All estimates are provided for informational purposes only. Actual amounts may vary.
$0,000 Your Payment 20 15 65
$0,000 Your Payment

Work With Us

When working with GQ Home Team you are working with me. Every member of my team I support, train, and ensure that they are growing to better serve those that we are blessed to call clients!

Follow Us on Instagram