Leave a Message

Thank you for your message. We will be in touch with you shortly.

2211 Boxcar Street NE Unit: 156
SEE ALL PHOTOS
2211 Boxcar Street NE Unit: 156
Bought with COMPASS and Listing Broker: D.R. Horton; Justin Sanner; 206-218-5185; [email protected]
Sold

2211 Boxcar Street NE Unit: 156

2211 Boxcar Street NE Unit: 156, Olympia, WA 98506

$649,995
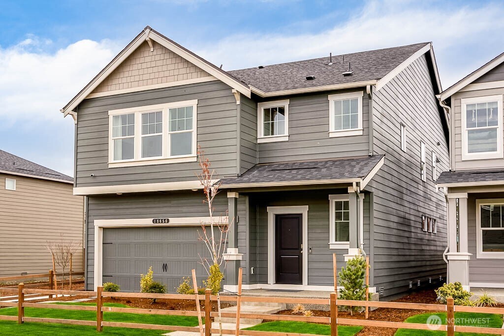
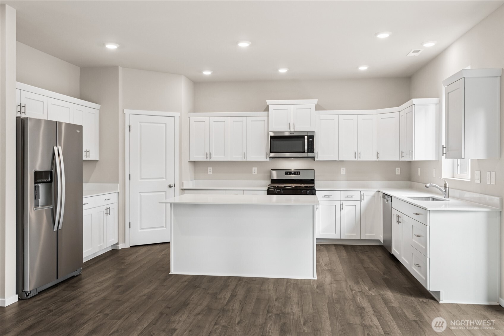
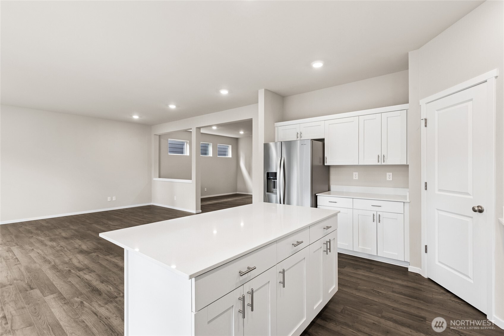
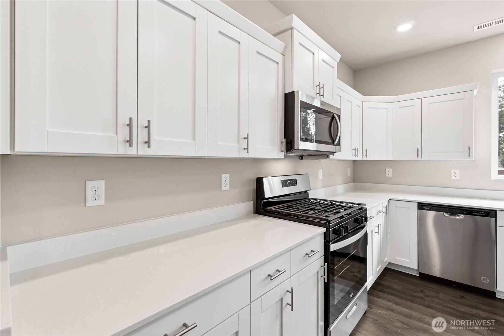
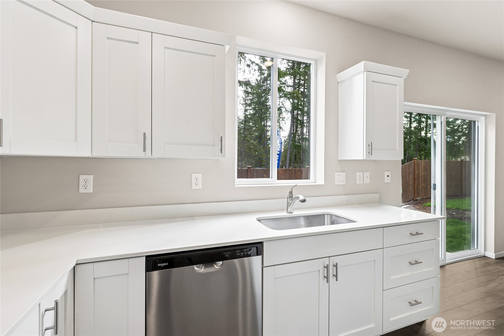
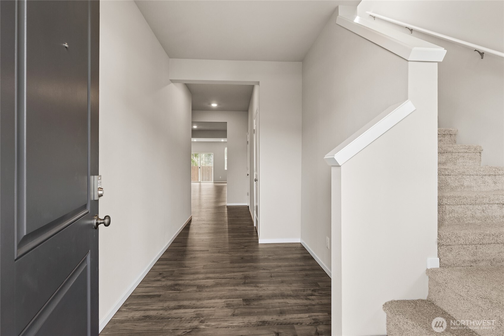
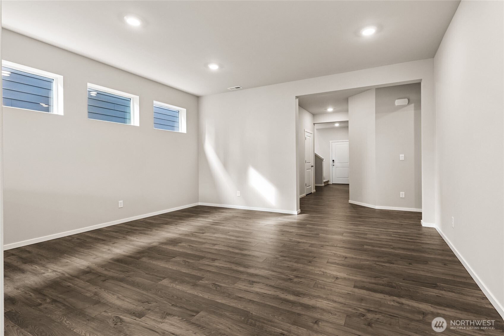
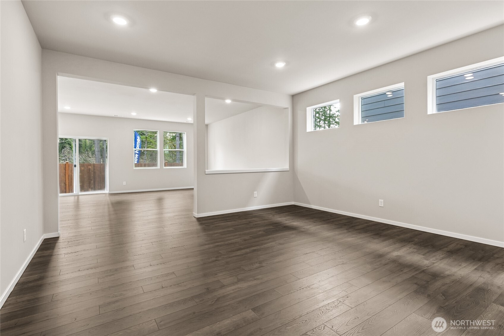
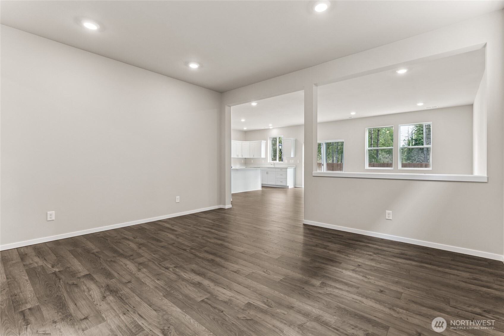
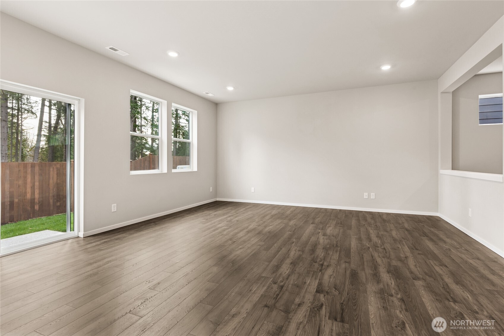
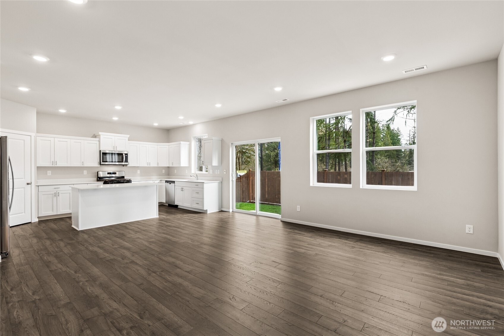
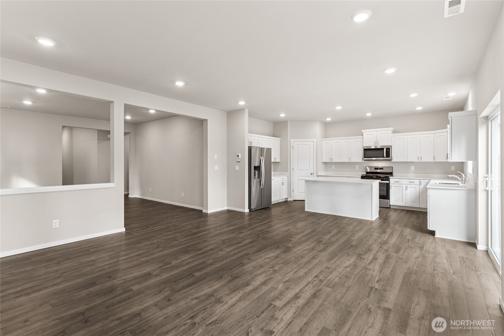
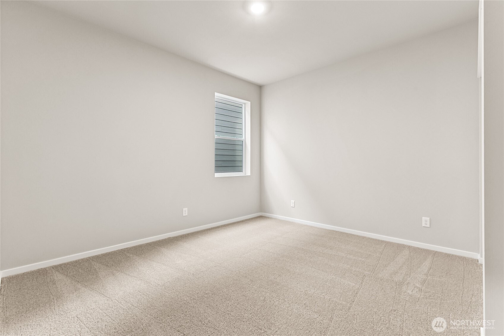
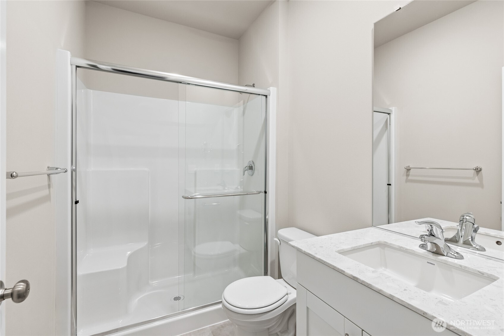
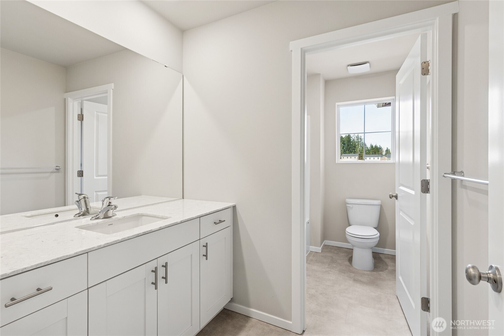
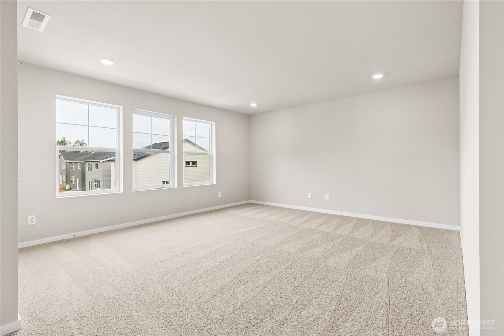
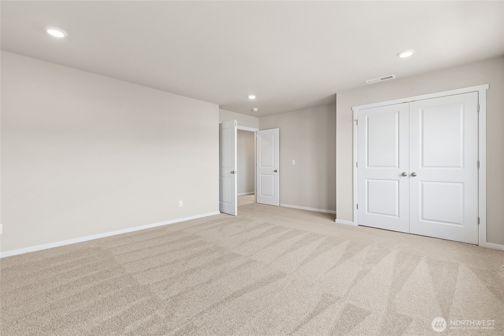
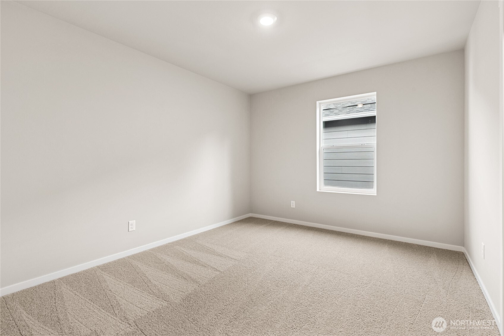
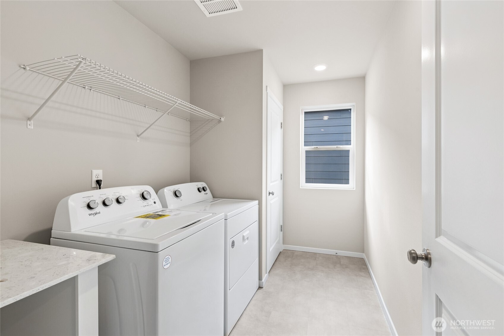
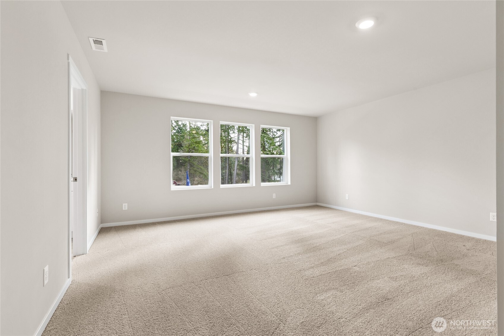
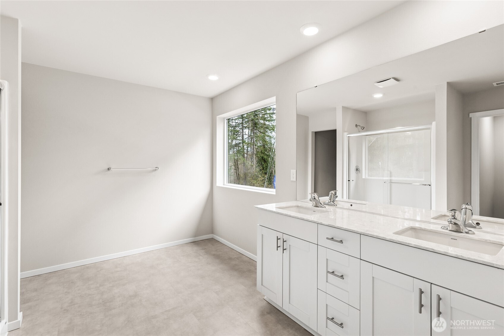
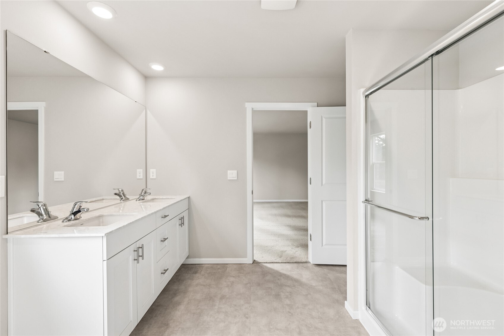
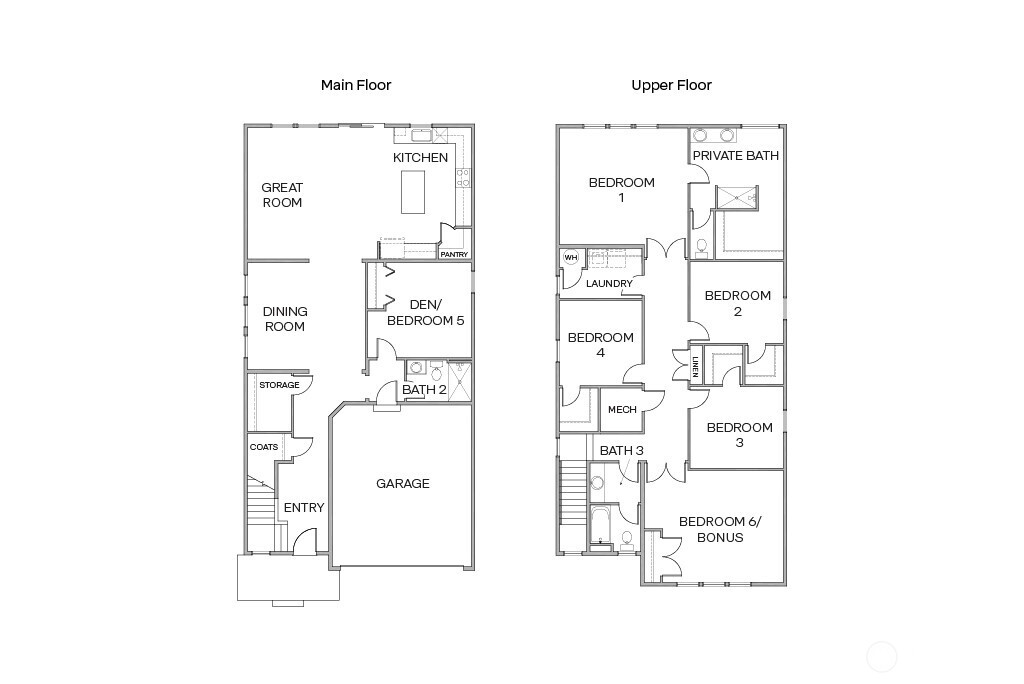
Welcome to Sleater Crossing by D.R. Horton, a new construction community on the border of Lacey and Olympia! The Savannah Plan is a home where timeless craftsmanship meets modern design. On the main floor, a clearly delineated dining room opens into a spacious great room. The kitchen features abundant counter space and an oversized island perfect for gathering. A main-floor bedroom with adjacent 3/4 bath completes the main level. Upstairs, a generous bonus room with large windows brings in an abundance of natural light. The home includes hard surface flooring throughout the main level, paint-grade cabinets, white millwork and doors, stainless steel appliances with gas range, and quartz countertops. A heat pump provides efficient year-round comfort. Electric vehicle charger ready. Smart home technology and D.R. Horton's 10-year warranty come standard. Community amenities include a park, half basketball court, and walking trails. Easy access to I-5, JBLM (13.7 mi), shopping, and Olympia's historic district. Served by North Thurston School District with all three schools within approximately 1 mile. Below market rates and a buyer bonus available through the preferred lender for qualified buyers. Buyers must register their real estate brokers prior to or during their first visit, including open houses.

6
beds

3
baths

3,011 Sq.Ft. LIVING AREA

4,000 Sq.Ft. lot

Gervon Simon

Gervon Simon

Features & Amenities

Interior

  • total bedrooms6
  • Total bathrooms3
  • full bathrooms2
  • three quarter bathroom1
  • Flooring Laminate, Vinyl, Carpet
  • APPLIANCES Dishwasher, Disposal, Microwave, Stove(s)/Range(s)
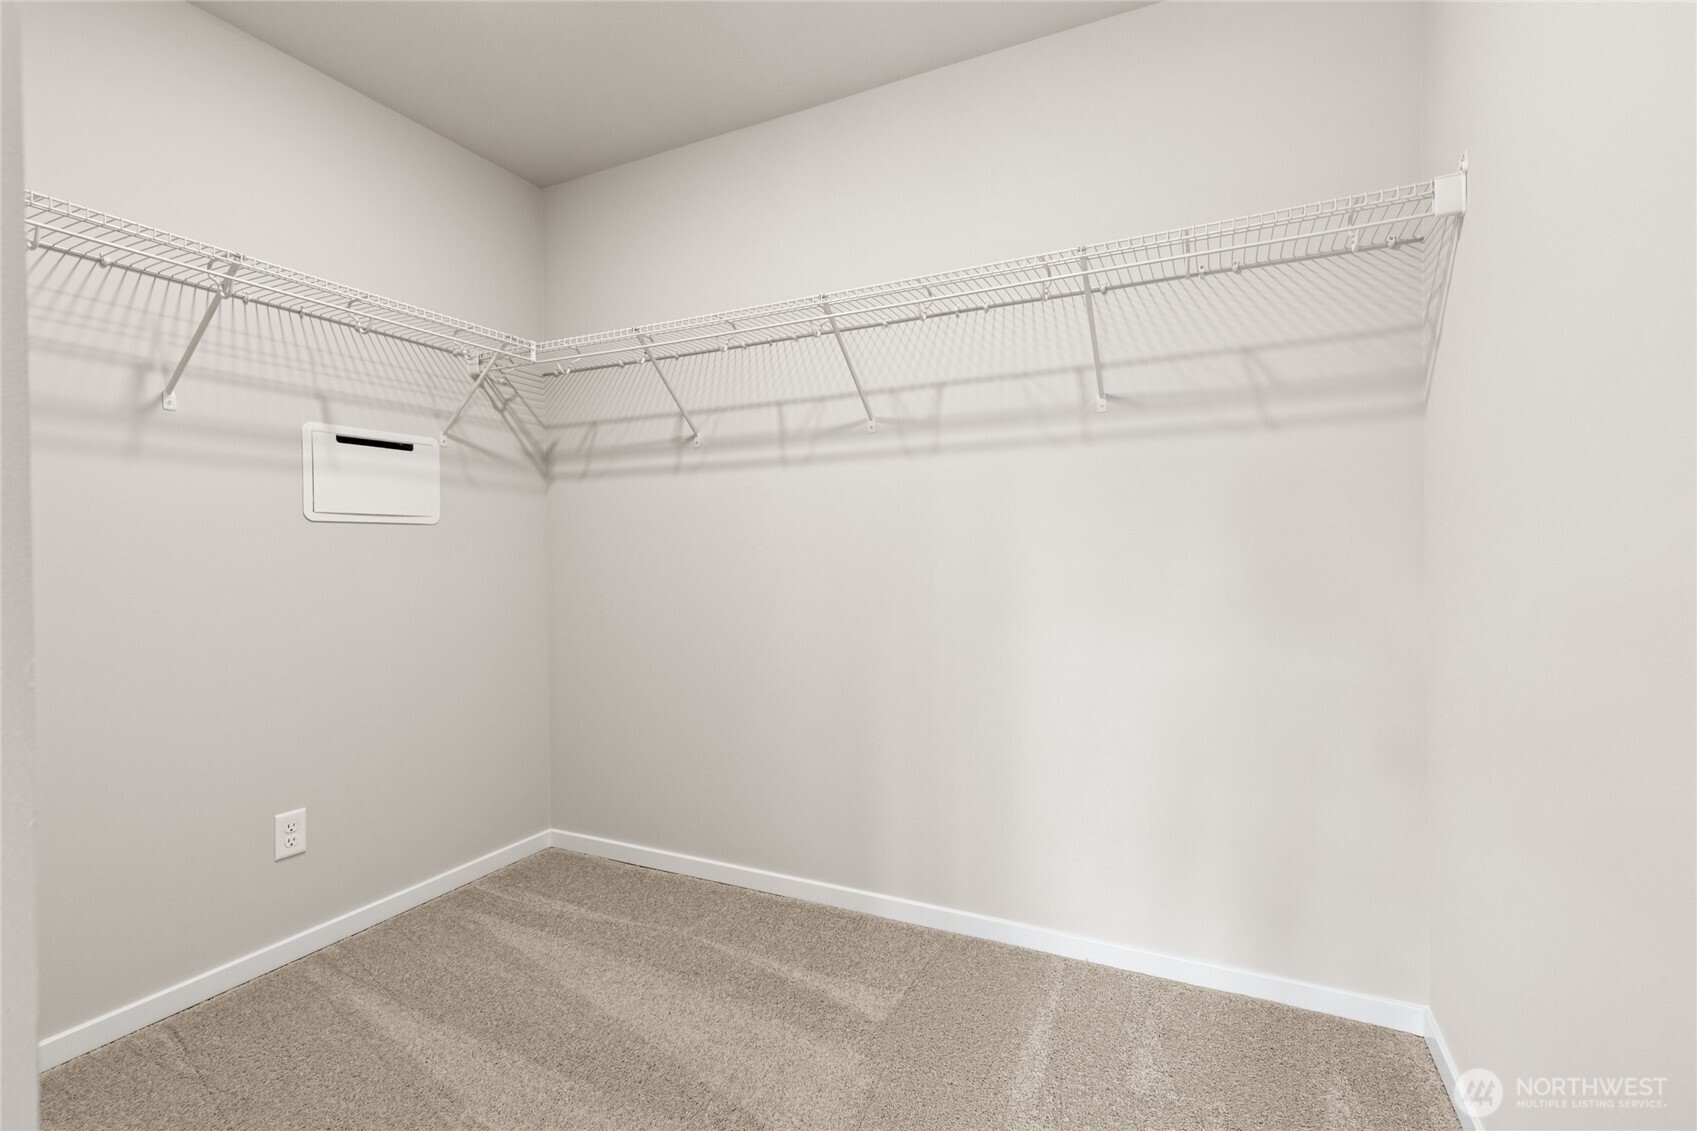
  • other interior Features Bath Off Primary, Dining Room, Walk-In Closet(s), Water Heater

Area & Lot

  • Status Sold
  • Date Sold October 27, 2026
  • Living Area3,011 Sq.Ft.
  • Total Area3,011 Sq.Ft.
  • Lot Area4,000 Sq.Ft.
  • MLS® ID2559702
  • TypeResidential
  • YEAR BUILT2026
  • Architecture StylesContemporary
  • Elementary SchoolPleasant Glade Elem
  • Middle SchoolChinook Mid
  • High SchoolNorth Thurston High
  • School DistrictNorth Thurston

Exterior

  • STORIES2
  • water SourcePublic
  • roofComposition
  • lot featuresCurbs, Paved, Sidewalk
  • parkingAttached Garage
  • HEAT TYPE90 High Efficiency, Forced Air, Heat Pump, HRV/ERV System
  • AIR CONDITIONING90 High Efficiency, Central Air, Forced Air, Heat Pump
  • sewerSewer Connected
  • SubstructurePoured Concrete
  • other exterior FeaturesCement Planked

Financial

  • Sales Price$649,995
  • HOA $81/mo
View Virtual Tour

Work With Us

When working with GQ Home Team you are working with me. Every member of my team I support, train, and ensure that they are growing to better serve those that we are blessed to call clients!

Follow Us on Instagram