Leave a Message

Thank you for your message. We will be in touch with you shortly.

23412 SE 260th Court
SEE ALL PHOTOS
23412 SE 260th Court
Provided by NWMLS, Bought with Premier Real Estate Partners and Listed by COMPASS
Sold

23412 SE 260th Court

23412 SE 260th Court, Maple Valley, WA 98038

$965,000
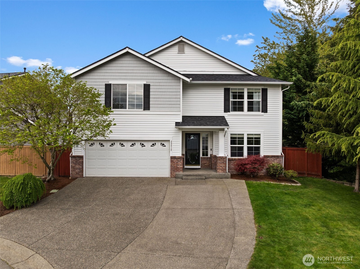
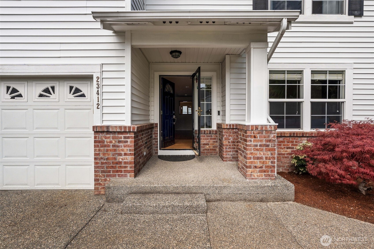
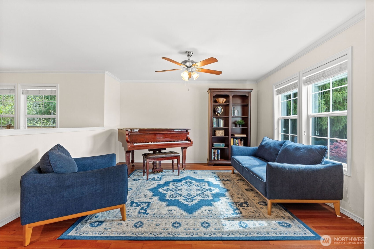
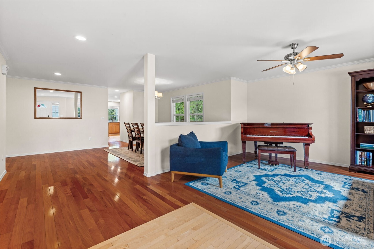
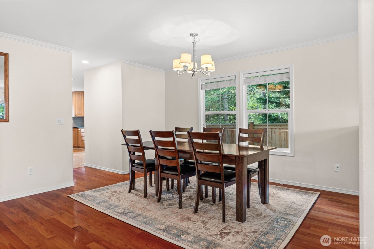
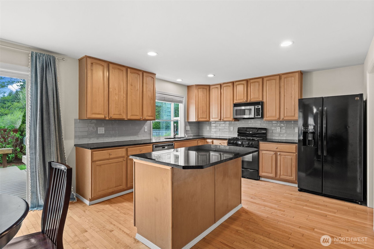
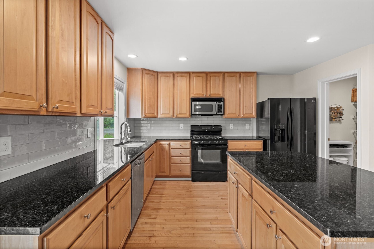
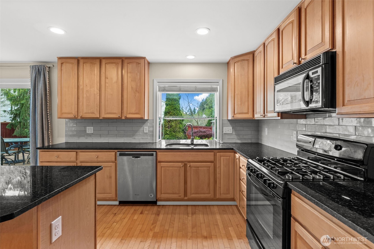
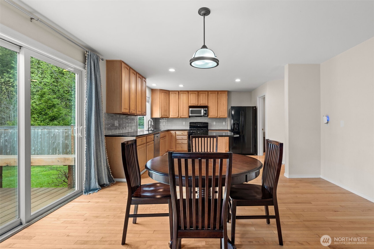
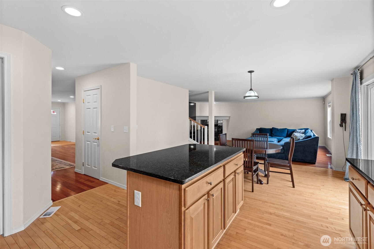
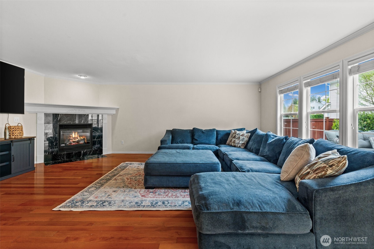
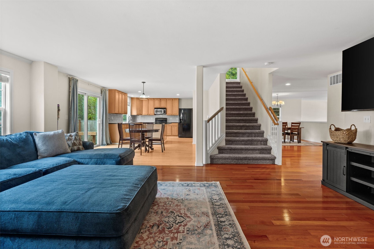
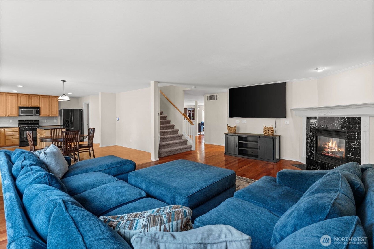
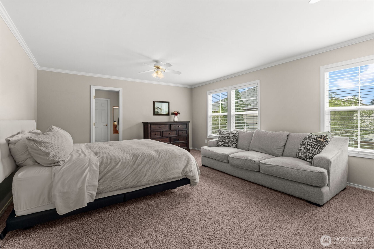
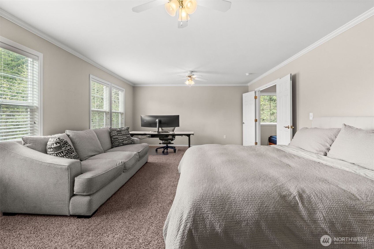
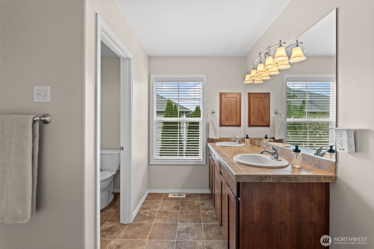
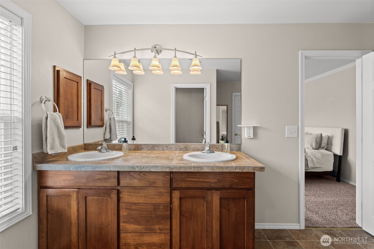
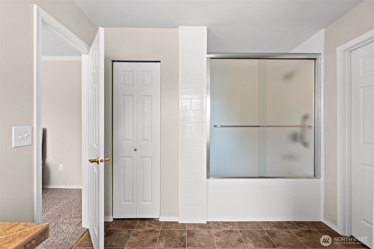
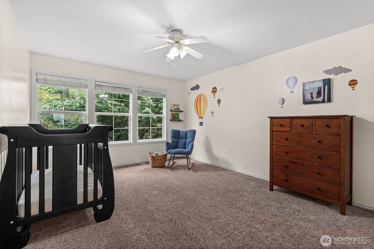
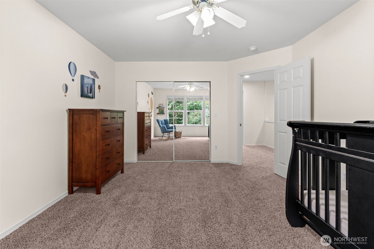
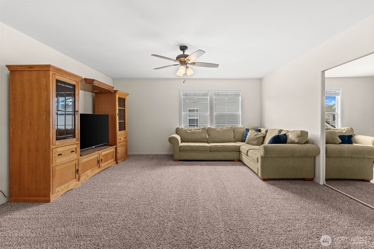
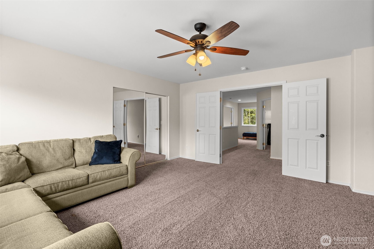
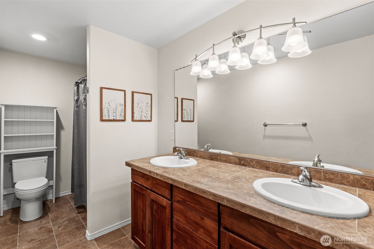
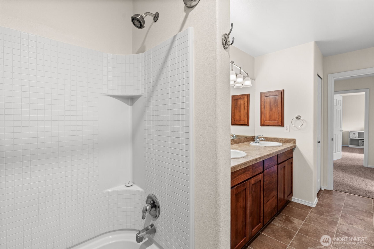
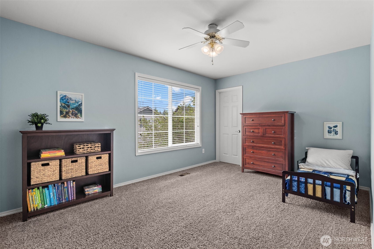
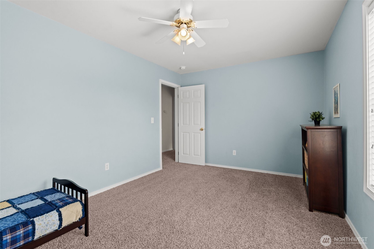
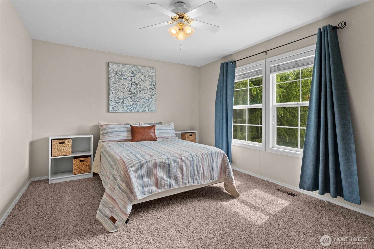
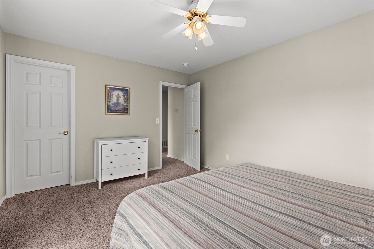
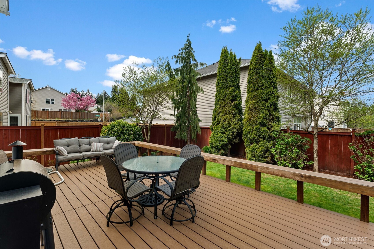
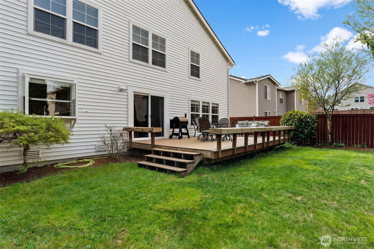
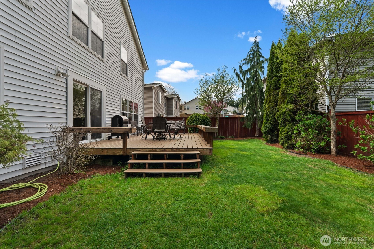
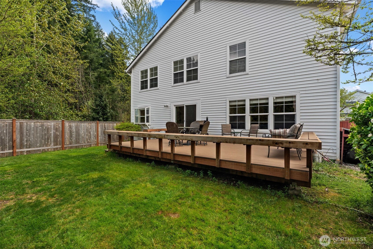
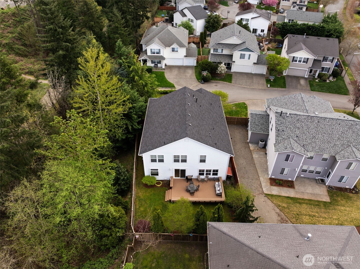

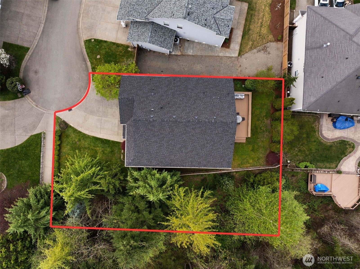
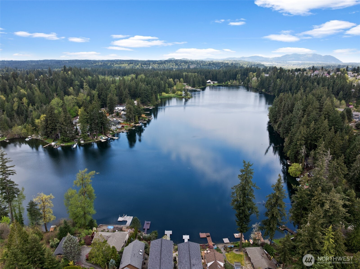
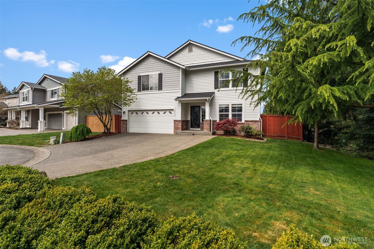
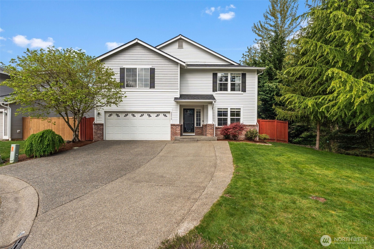
Welcome to the newest listing in the sought-after Katesridge community! Sitting at the end of a quiet cul-de-sac, this spacious 3,400 square foot home has the perfect blend of privacy and being in a prime location. Just outside of the front door is the entrance to the nature trail that leads directly to Lake Wilderness, Lake Wilderness Park, the Gnome Trail, the Maple Valley Farmer's Market, and the future Maple Valley Town Center! As you step into this 5 bedroom home, you're met with tall ceilings and tons of natural lighting. The main level features a sitting room, formal dining area, and an additional open concept living area. The kitchen has timeless granite countertops with a large overhang island for casual dining and gatherings! All of the bedrooms are upstairs and they are incredibly spacious. The expansive primary suite has an attached bathroom and a large walk-in closet. The 5th bedroom can be used as a bonus room or second living area as well! The fully-fenced back yard is also equipped with a nice-sized deck that's great for enjoying the warm months! Equipped with a new roof and central AC both installed in 2024, this home is close to shopping, amenities, and all that Maple Valley has to offer. This home is pre-inspected and ready for its new owner, call to tour today!

5
beds

3
baths

3,400 Sq.Ft. LIVING AREA

9,200 Sq.Ft. lot

Gervon Simon

Gervon Simon

Features & Amenities

Interior

  • total bedrooms5
  • Total bathrooms3
  • full bathrooms2
  • half bathroom1
  • Flooring Hardwood, Carpet
  • Fireplace Gas
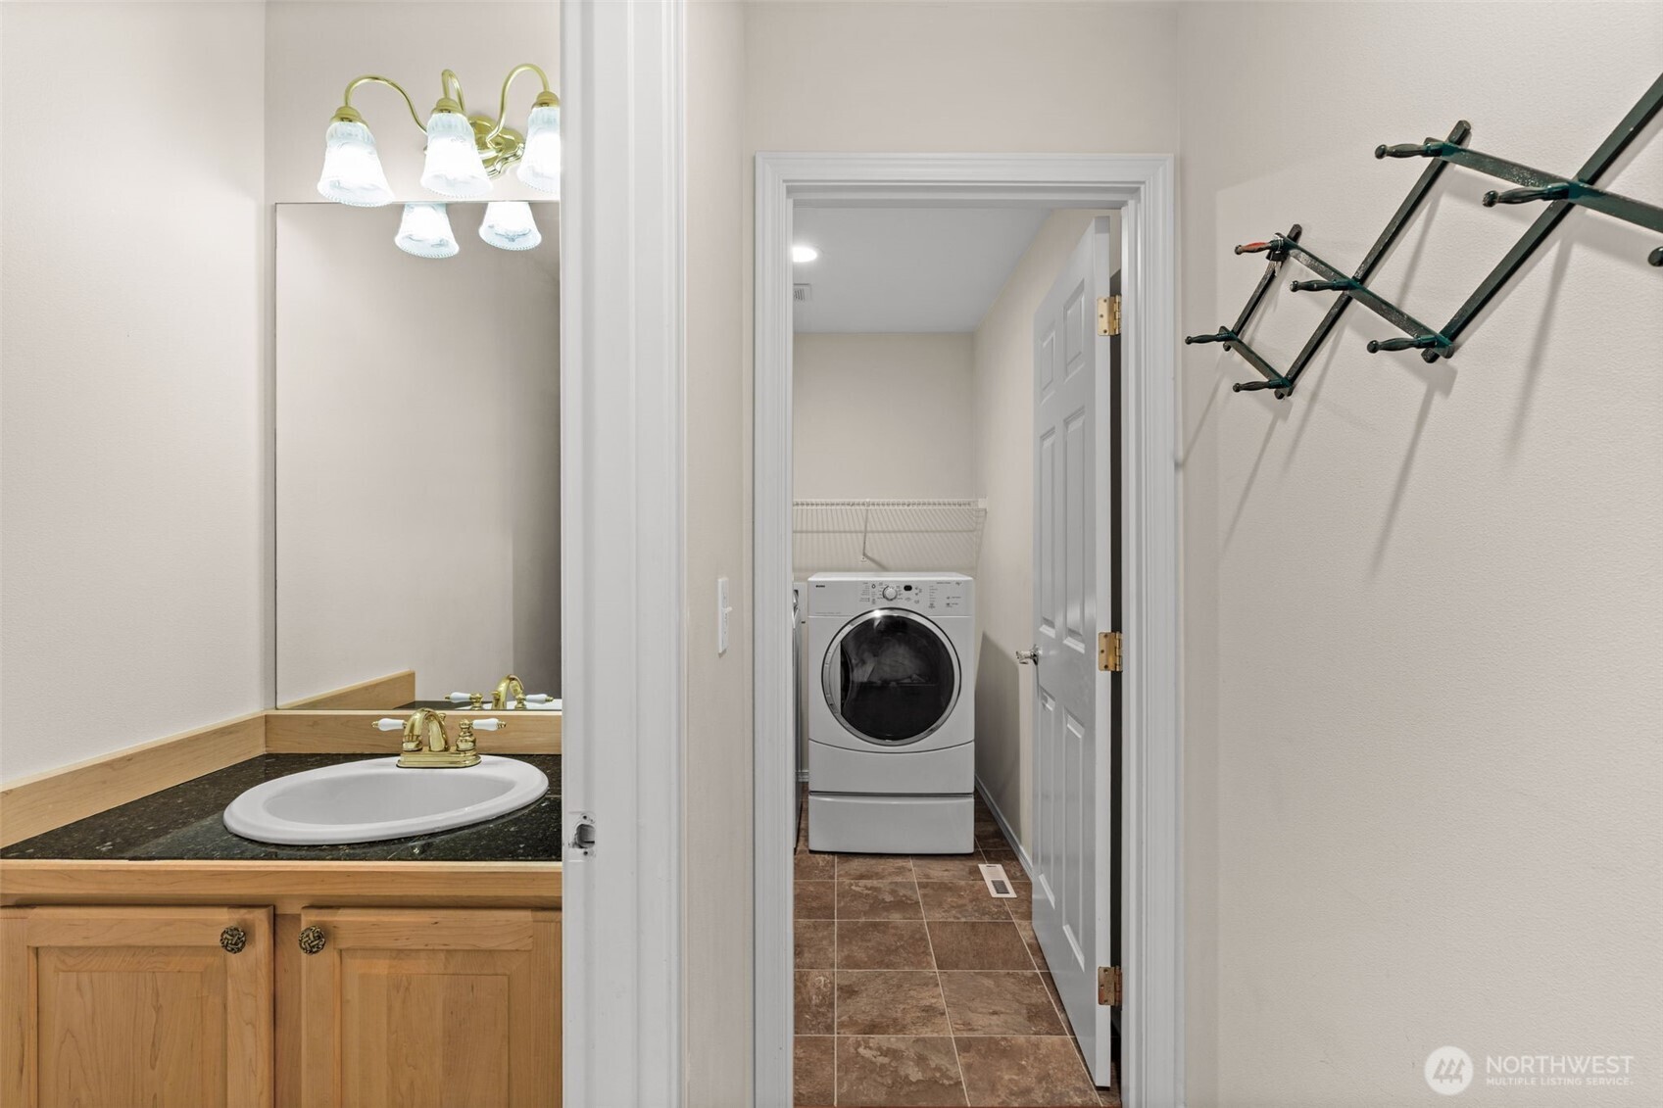
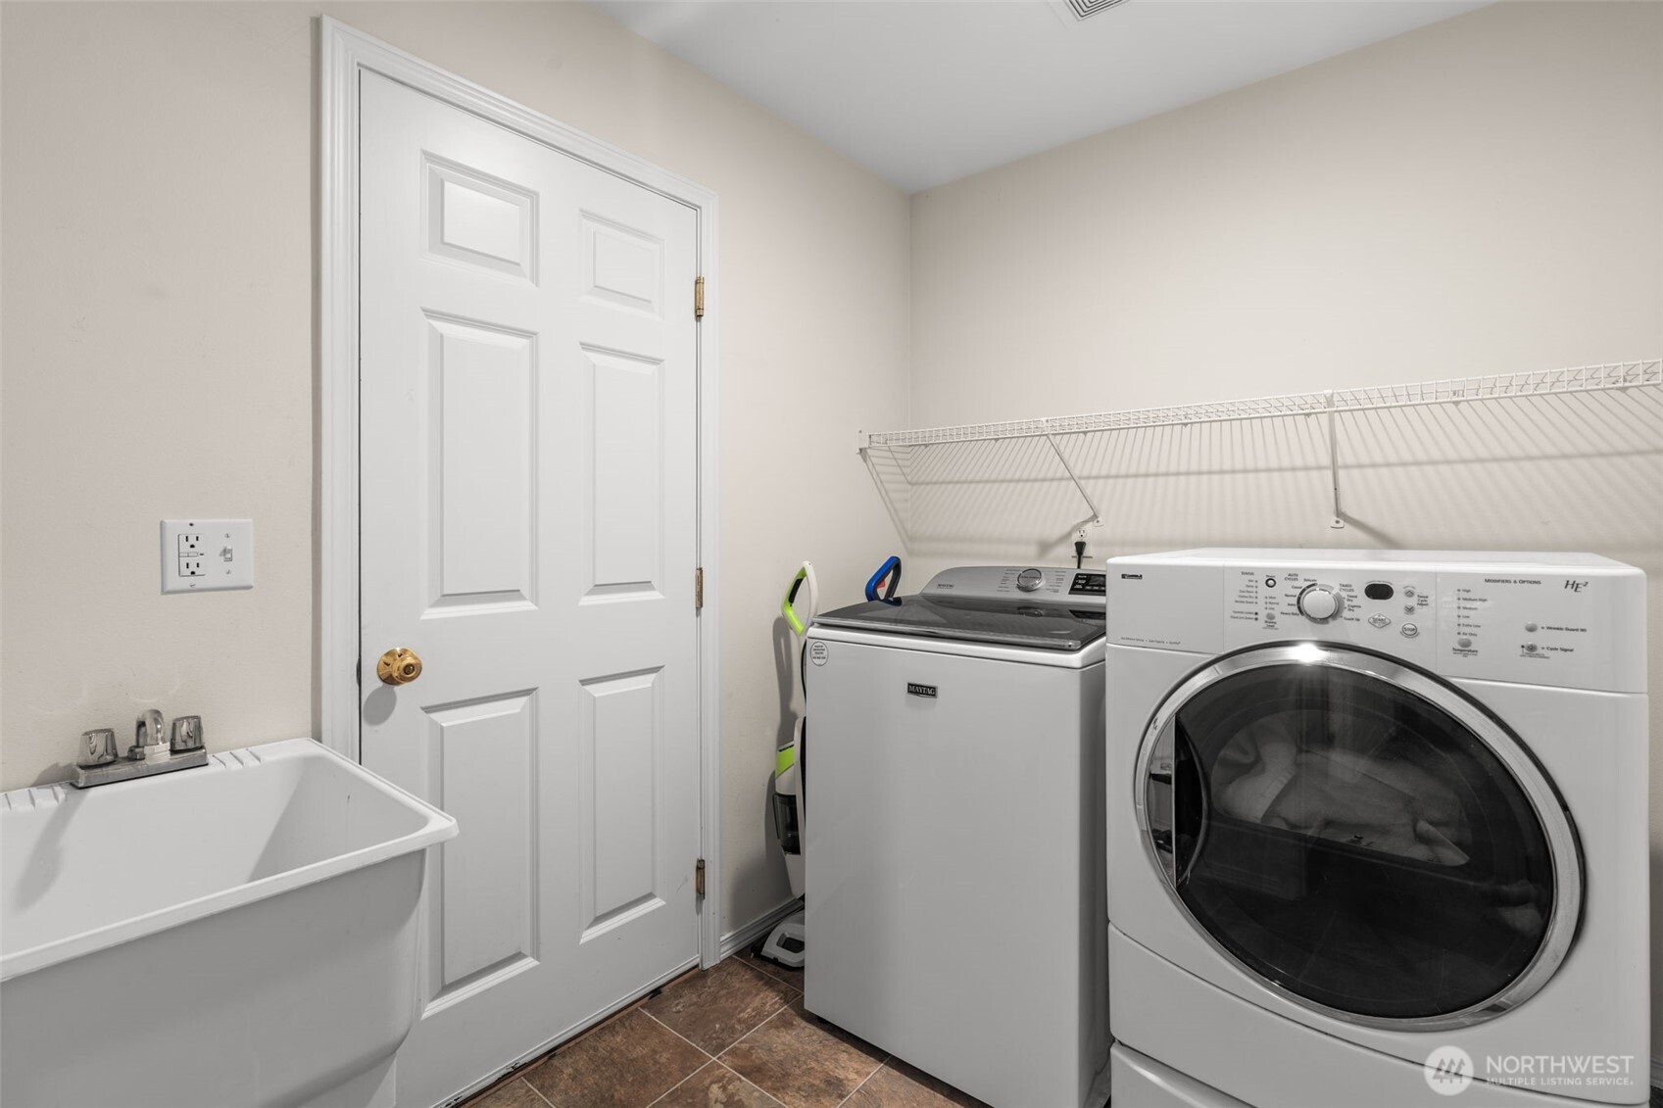
  • APPLIANCES Dishwasher, Disposal, Dryer, Microwave, Refrigerator, Stove(s)/Range(s), Washer
  • other interior Features Bath Off Primary, Dbl Pane/Storm Window, Dining Room, Fireplace, Pantry, Walk-In Closet(s)

Area & Lot

  • Status Sold
  • Date Sold June 30, 2026
  • Living Area3,400 Sq.Ft.
  • Total Area3,400 Sq.Ft.
  • Lot Area9,200 Sq.Ft.
  • MLS® ID2497617
  • TypeResidential
  • YEAR BUILT2002
  • View DescriptionTerritorial
  • Elementary SchoolCedar River Elementary
  • Middle SchoolSummit Trail Middle School
  • High SchoolTahoma Snr High
  • School DistrictTahoma

Exterior

  • STORIES2
  • water SourcePublic
  • roofComposition
  • lot featuresAdjacent to Public Land, Cul-De-Sac, Paved, Sidewalk
  • parkingDriveway, Attached Garage
  • HEAT TYPE90 High Efficiency, Forced Air
  • AIR CONDITIONINGCentral Air
  • sewerSewer Connected
  • SubstructurePoured Concrete
  • security FeaturesPartially Fenced
  • other exterior FeaturesBrick, Wood

Financial

  • Sales Price$965,000
  • Real Estate Tax $9,146/yr
  • HOA $189
  • Zoning R4
View Virtual Tour

Work With Us

When working with GQ Home Team you are working with me. Every member of my team I support, train, and ensure that they are growing to better serve those that we are blessed to call clients!

Follow Us on Instagram