Leave a Message

Thank you for your message. We will be in touch with you shortly.

4304 Maricite Street SE
SEE ALL PHOTOS
4304 Maricite Street SE
Provided by NWMLS, Listed by Keller Williams West Sound
Sold

4304 Maricite Street SE

4304 Maricite Street SE, Lacey, WA 98503

$573,000
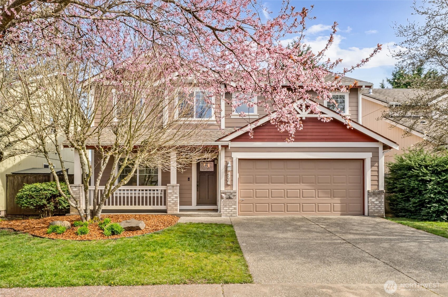
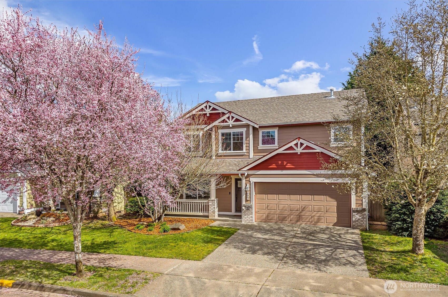
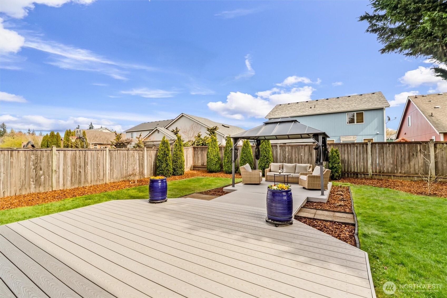
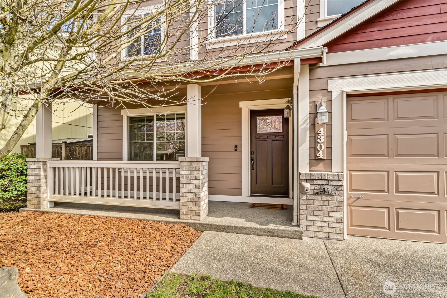
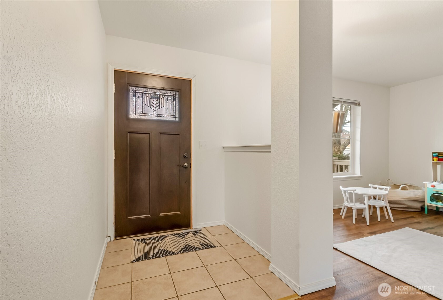
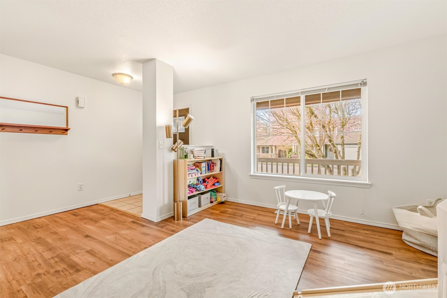
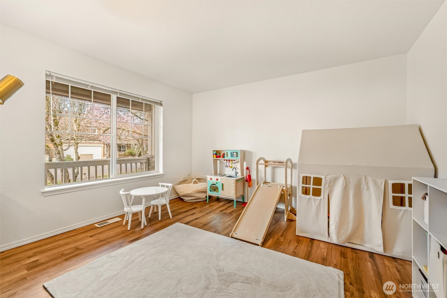
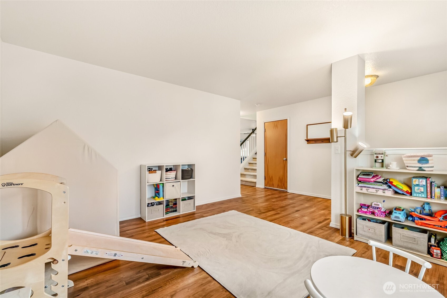
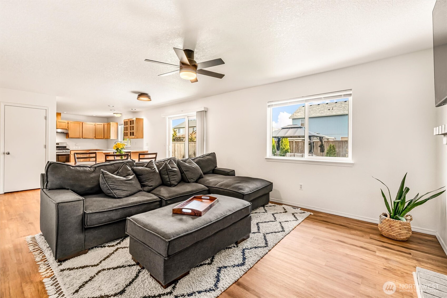
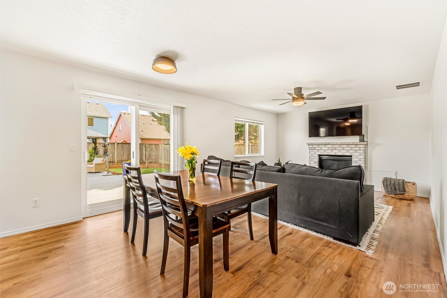
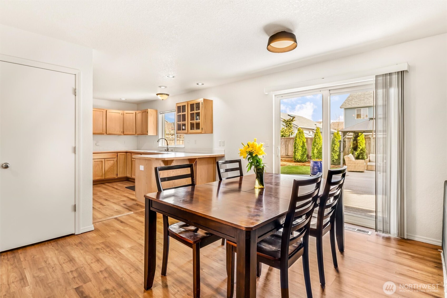
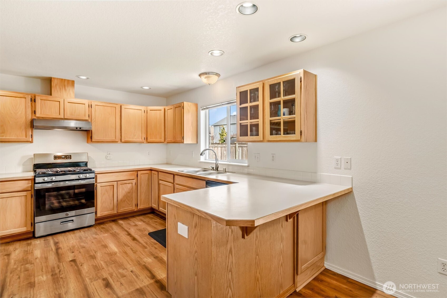
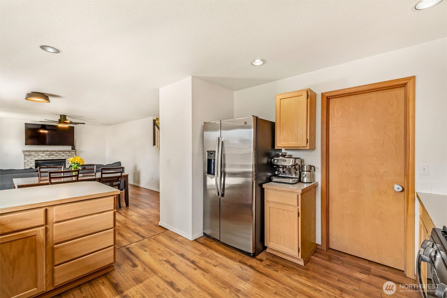
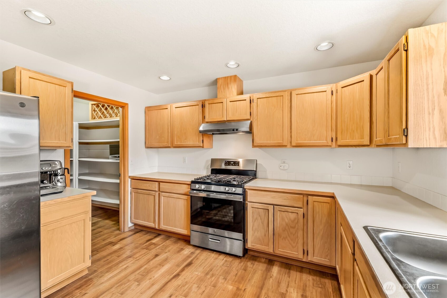
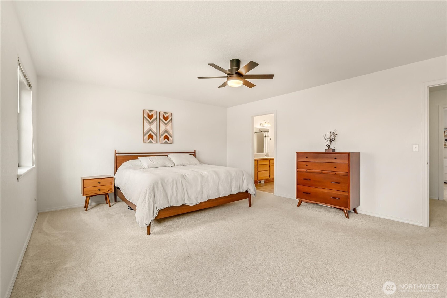
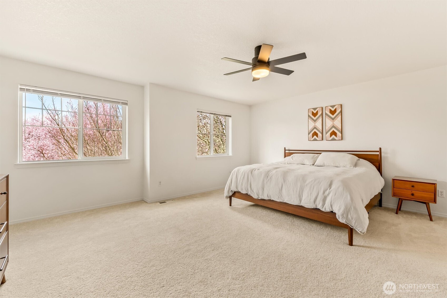
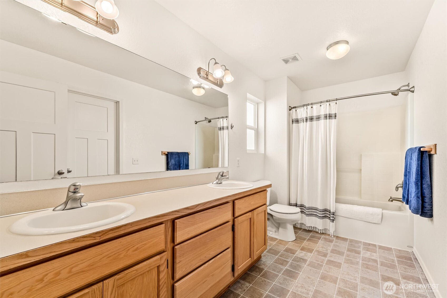
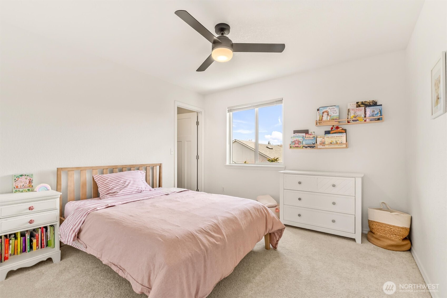
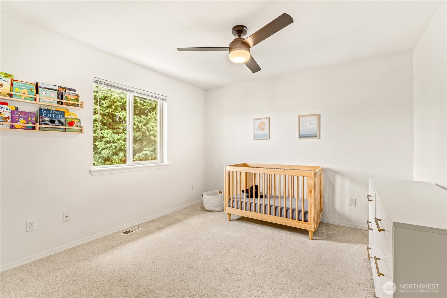
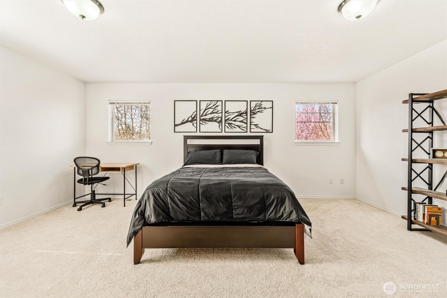
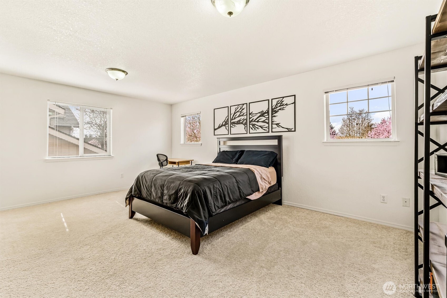
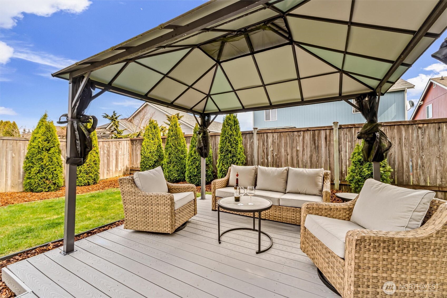
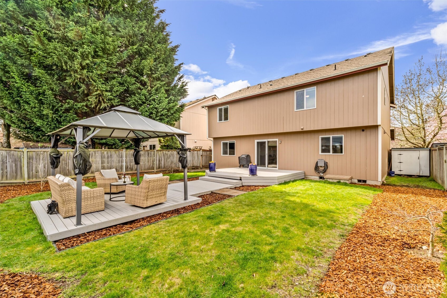
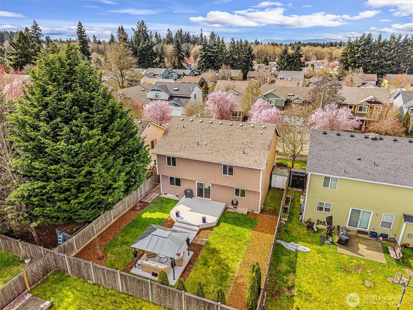
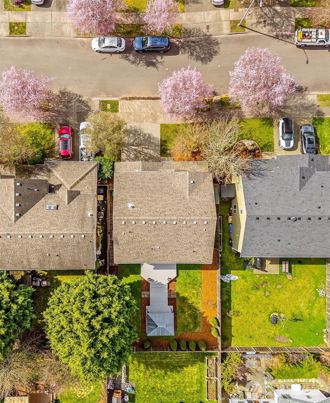
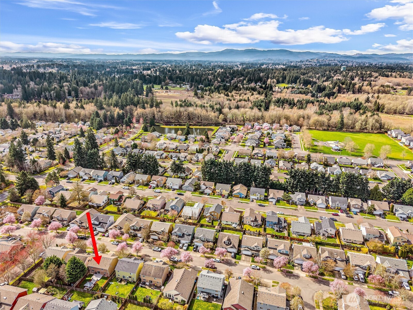
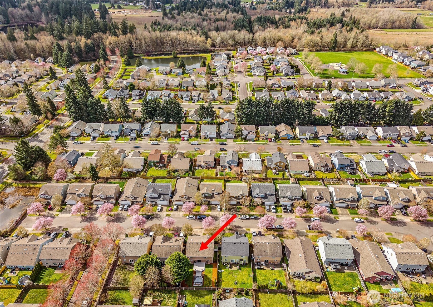
This warmly cared-for Lacey home gives you the space, flexibility, and sunny outdoor living you've been looking for. Step inside to two separate main-floor living areas, perfect for game nights on one side and a quiet movie space on the other, anchored by a cozy natural gas fireplace. The kitchen connects it all with stainless appliances, a roomy walk-in pantry, and a breakfast bar that keeps everyone in the conversation while you cook. Upstairs, the primary suite is truly oversized, with room for a sitting area or Peloton, plus two additional bedrooms and a large bonus room that works beautifully as a fourth bedroom, home office, or media room. Out back, you will LOVE this west-facing yard - it glows in the evening light and the oversized composite deck is ready for summer dinners and weekend lounging. Garden beds are already in place, and the yard is big enough to enjoy without demanding your whole Saturday. Additional highlights include a two-car garage, exterior paint refreshed in 2021, and a fantastic location close to Avonlea Park, the Chehalis Western Trail, shopping, and easy commuter routes. Come see why this home feels so easy to live in. ASSUMABLE VA - 4.9

4
beds

3
baths

2,308 Sq.Ft. LIVING AREA

5,109 Sq.Ft. lot

Gervon Simon

Gervon Simon

Features & Amenities

Interior

  • total bedrooms4
  • Total bathrooms3
  • full bathrooms2
  • half bathroom1
  • Flooring Ceramic Tile, Laminate, Carpet
  • Fireplace Gas
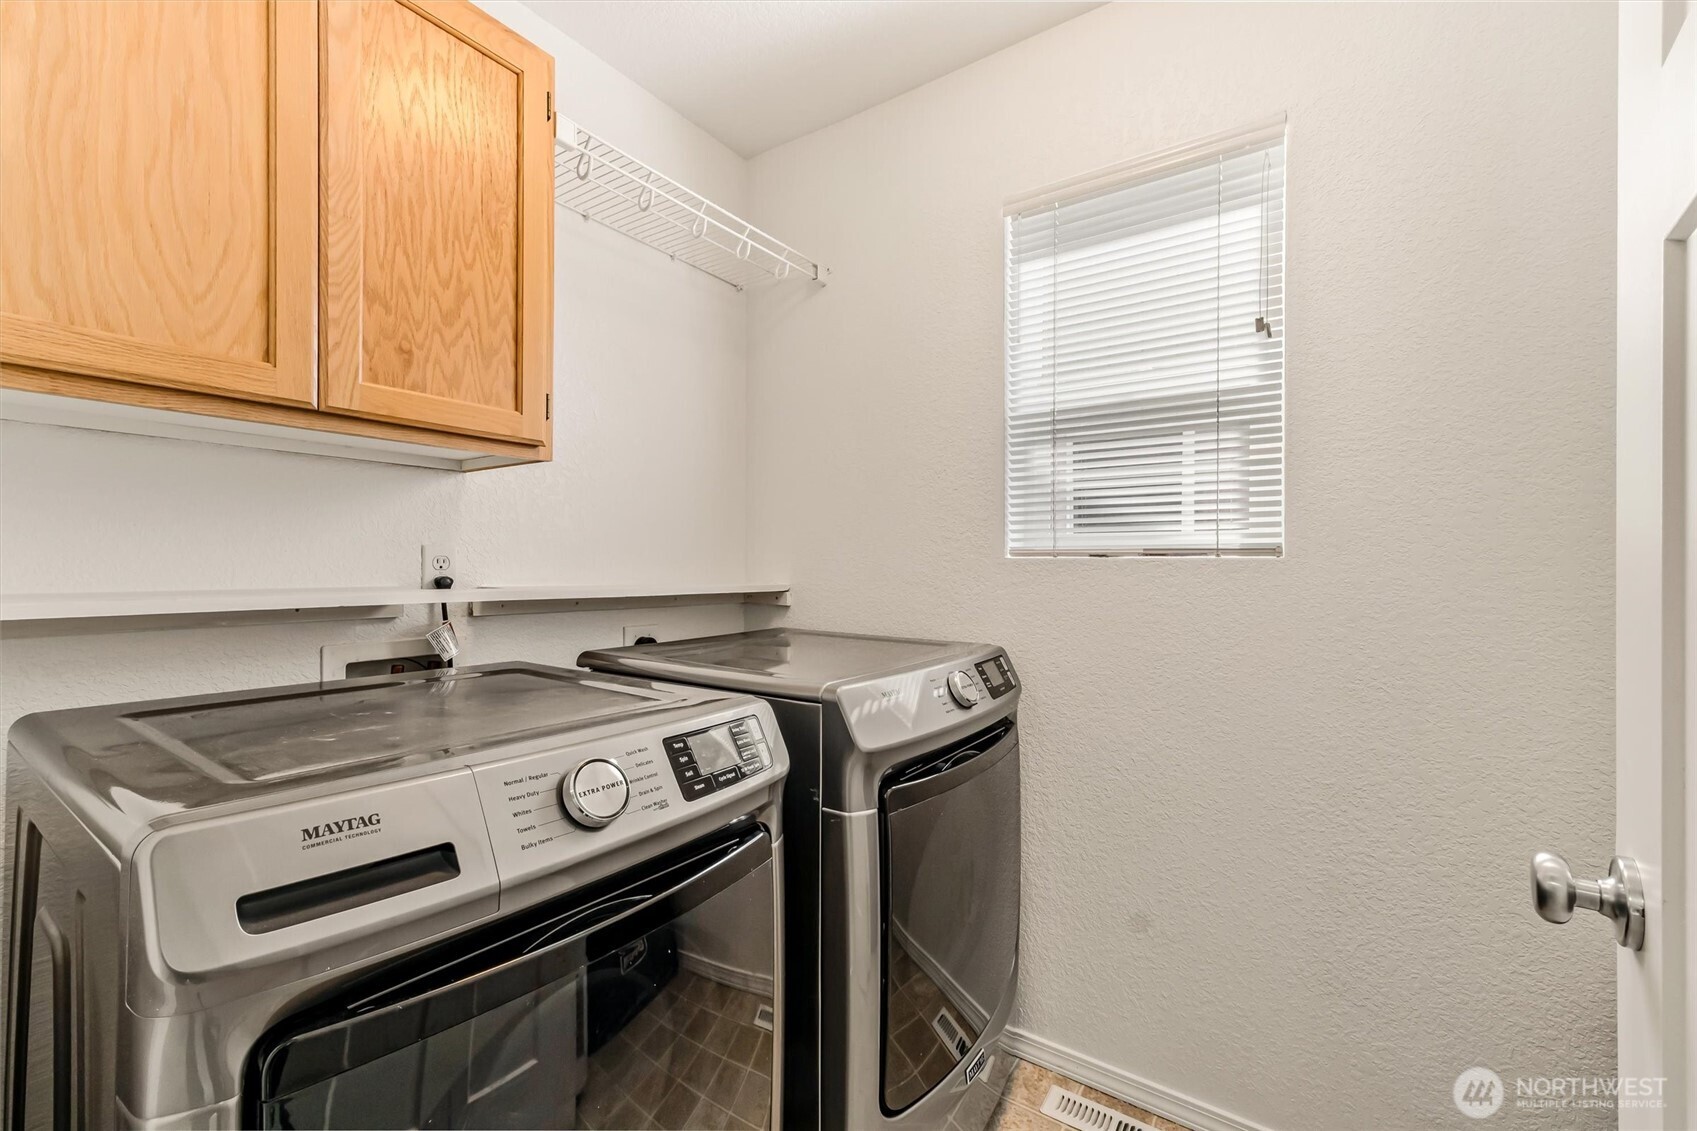
  • APPLIANCES Dishwasher, Disposal, Dryer, Microwave, Refrigerator, Stove(s)/Range(s), Washer
  • other interior Features Fireplace

Area & Lot

  • Status Sold
  • Living Area2,308 Sq.Ft.
  • Total Area2,308 Sq.Ft.
  • Lot Area5,109 Sq.Ft.
  • MLS® ID2498417
  • TypeResidential
  • YEAR BUILT2004
  • School DistrictNorth Thurston

Exterior

  • STORIES2
  • water SourcePublic
  • roofComposition
  • lot featuresCurbs, Paved, Sidewalk
  • parkingAttached Garage
  • HEAT TYPEForced Air
  • AIR CONDITIONINGNone
  • sewerSewer Connected
  • SubstructurePoured Concrete
  • security FeaturesFully Fenced
  • other exterior FeaturesWood Products

Financial

  • Sales Price$573,000
  • Real Estate Tax $5,312/yr
  • HOA $368
  • Zoning LD 3-6

Work With Us

When working with GQ Home Team you are working with me. Every member of my team I support, train, and ensure that they are growing to better serve those that we are blessed to call clients!

Follow Us on Instagram