Leave a Message

Thank you for your message. We will be in touch with you shortly.

4907 Main Street Unit: 824
SEE ALL PHOTOS
4907 Main Street Unit: 824
Provided by NWMLS, Bought with eXp Realty and Listed by COMPASS
Sold

4907 Main Street Unit: 824

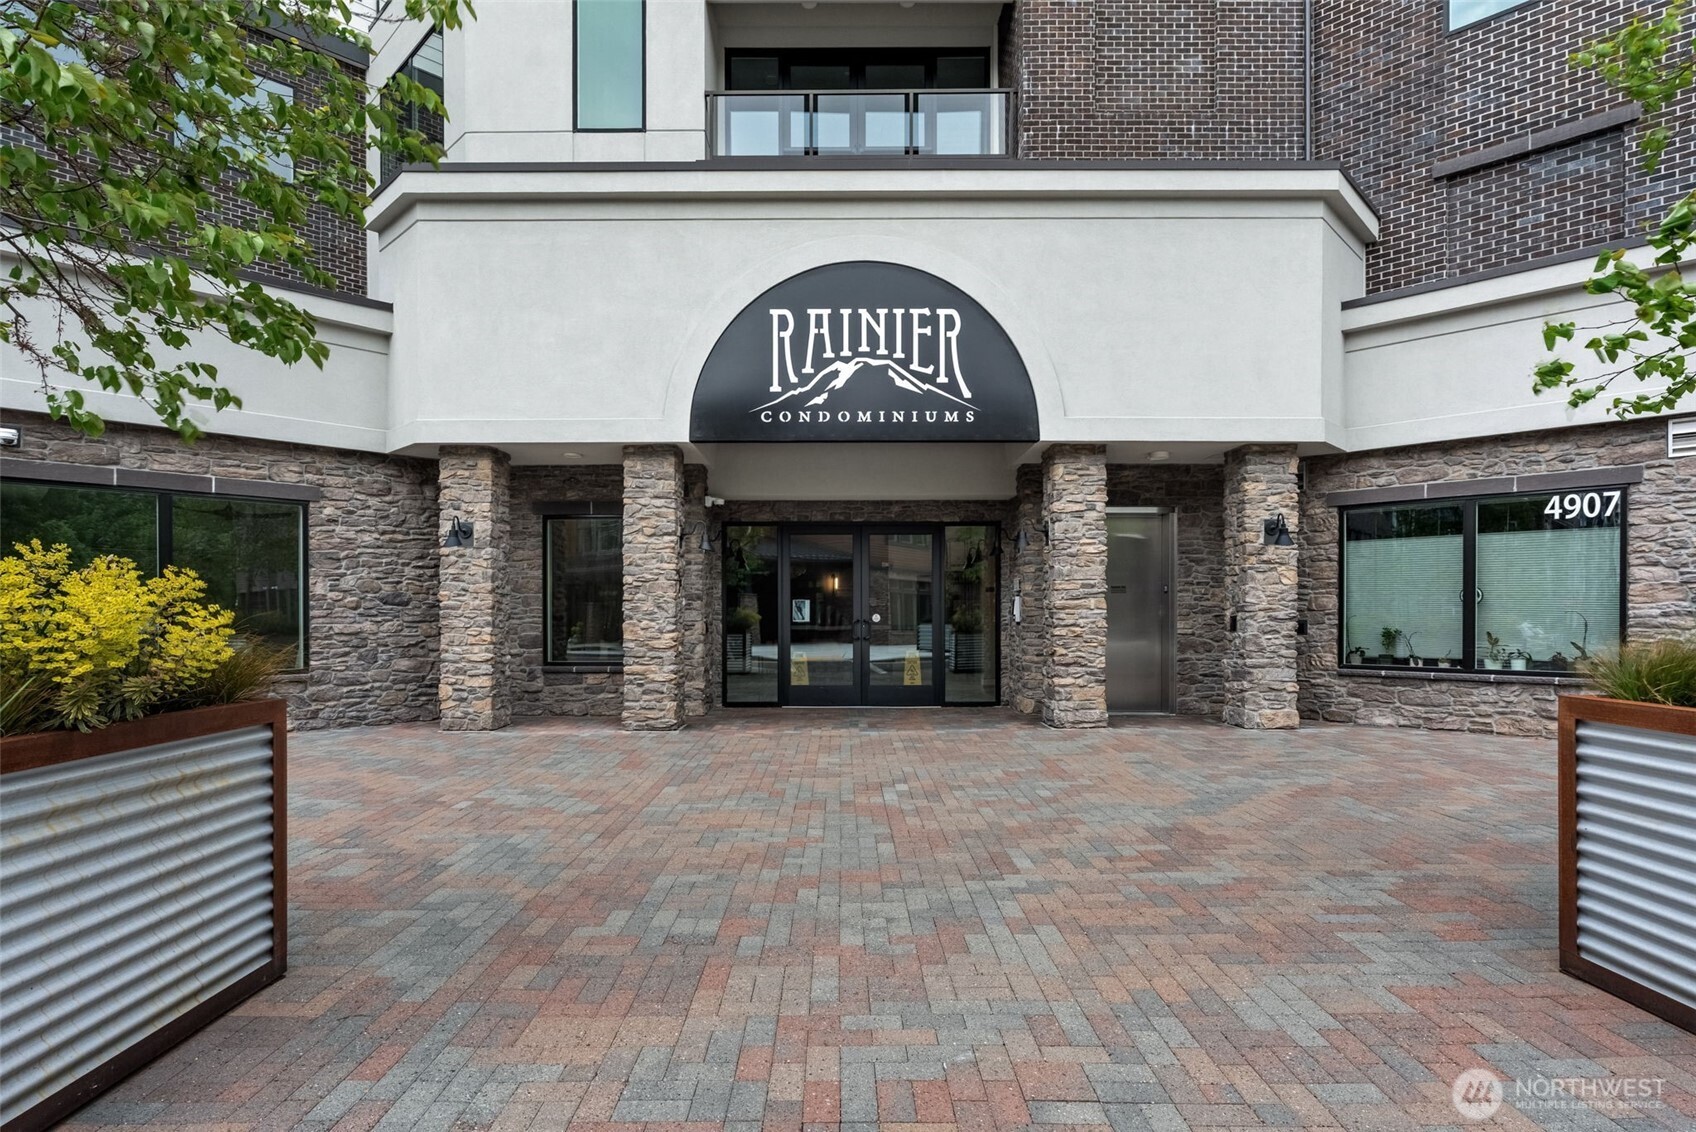
4907 Main Street Unit: 824, Tacoma, WA 98407

$722,500
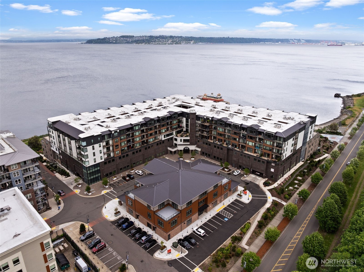
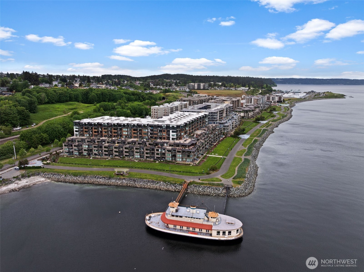
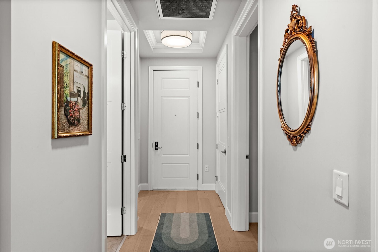
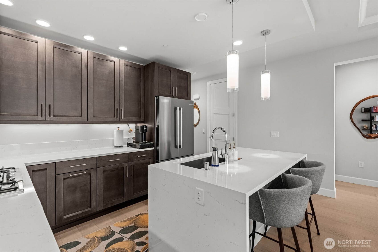
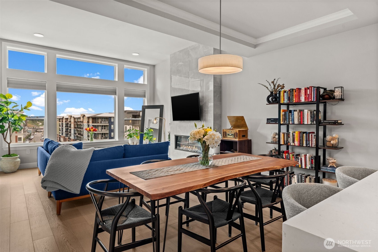
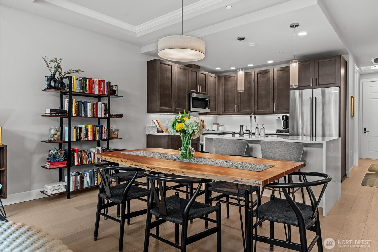
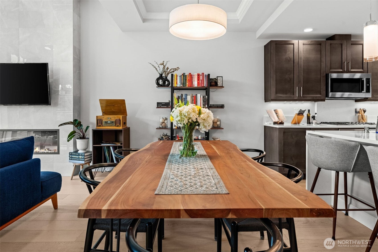
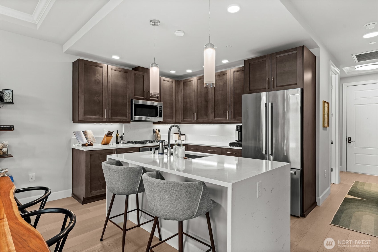
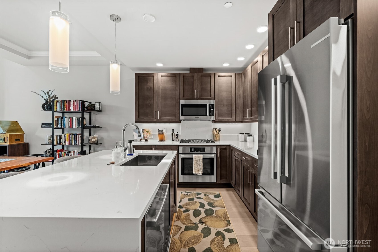
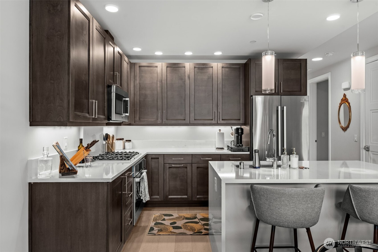
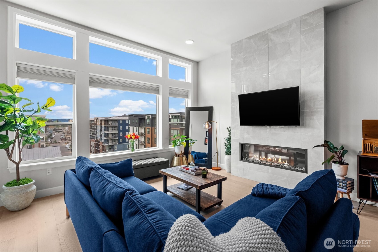
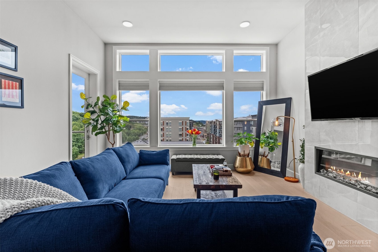
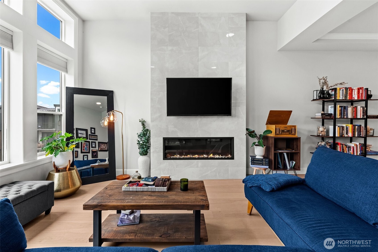
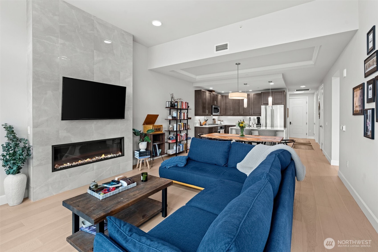
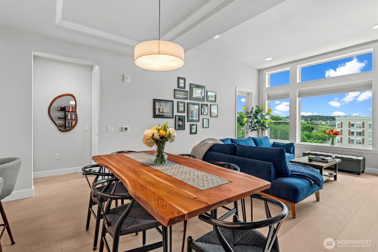
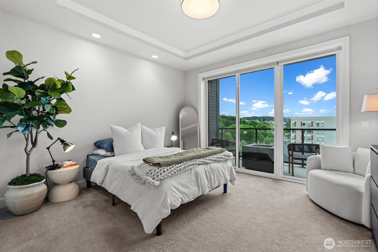
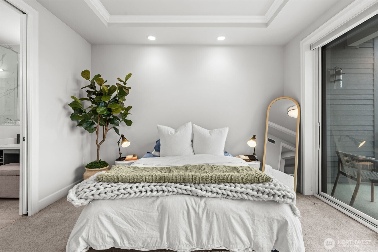
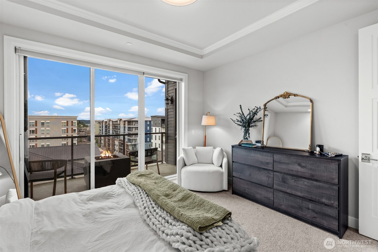
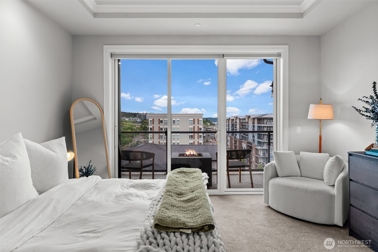
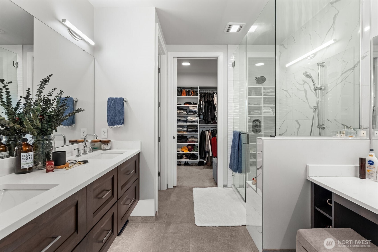
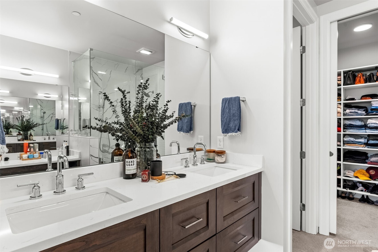
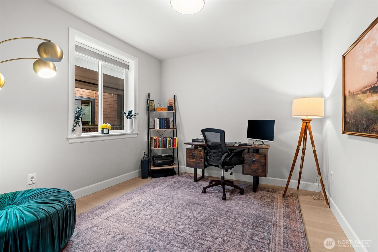
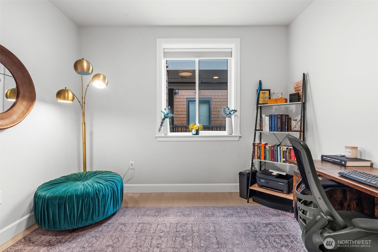
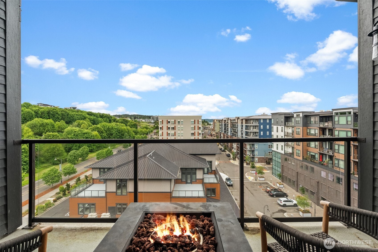
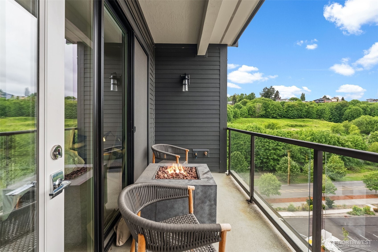
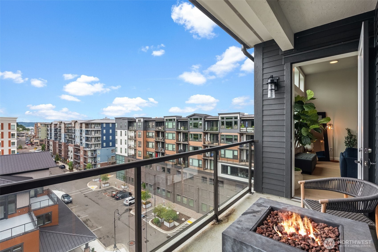
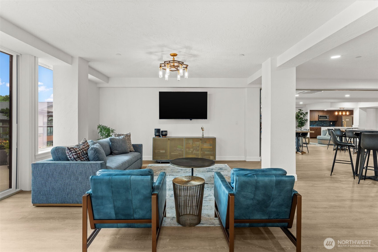
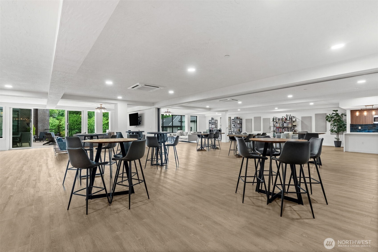
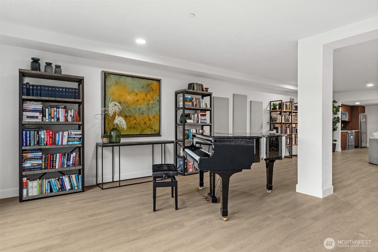
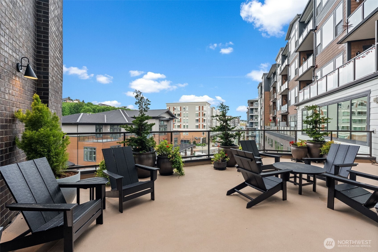
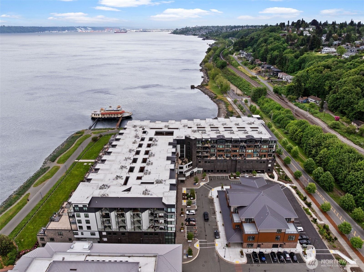
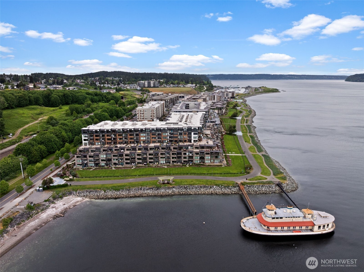
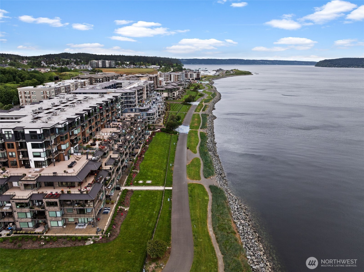
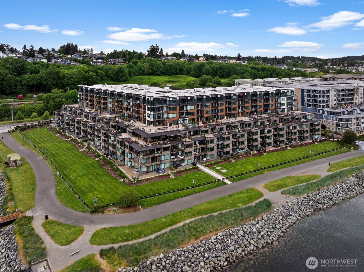
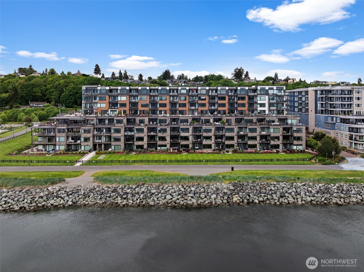
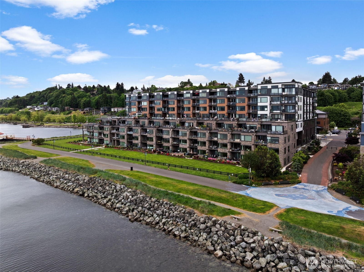
VA Assumable at a 4.75% rate! Experience elevated condo living in the heart of Ruston at one of the area's most modern and sought-after buildings. Perfectly positioned near Ruston Way, waterfront dining, shopping, parks, and entertainment, this stunning top floor, 1,296 square foot condo offers luxury, convenience, and low-maintenance living all in one. Inside, you'll find tall ceilings throughout the home creating an open and airy feel, complemented by high-end engineered hardwood flooring that flows seamlessly through the living spaces. The designer kitchen is built to impress with stainless steel appliances, quartz countertops, soft-close cabinetry, and an oversized island perfect for entertaining or everyday living. The spacious living area is anchored by a beautifully tiled fireplace, creating a warm and inviting atmosphere during the winter months. Step outside onto the covered balcony featuring a gas hookup, ideal for year-round grilling and relaxing while taking in views of the Puget Sound and Olympic Mountains. Residents also enjoy access to a shared recreational area on the 5th floor, offering additional space to unwind and socialize. The HOA covers all utilities except electricity, making ownership simple and convenient. This unit is incredibly private and it comes with 2 parking spots as well. This is a rare opportunity to enjoy modern waterfront-area living with premium finishes, incredible amenities, and unbeatable access to everything Ruston Way has to offer.

2
beds

2
baths

1,296 Sq.Ft. LIVING AREA

Gervon Simon

Gervon Simon

Features & Amenities

Interior

  • total bedrooms2
  • Total bathrooms2
  • full bathrooms2
  • Flooring Ceramic Tile, Engineered Hardwood, Carpet
  • Fireplace Electric
  • APPLIANCES Dishwasher, Microwave, Refrigerator, Stove(s)/Range(s)
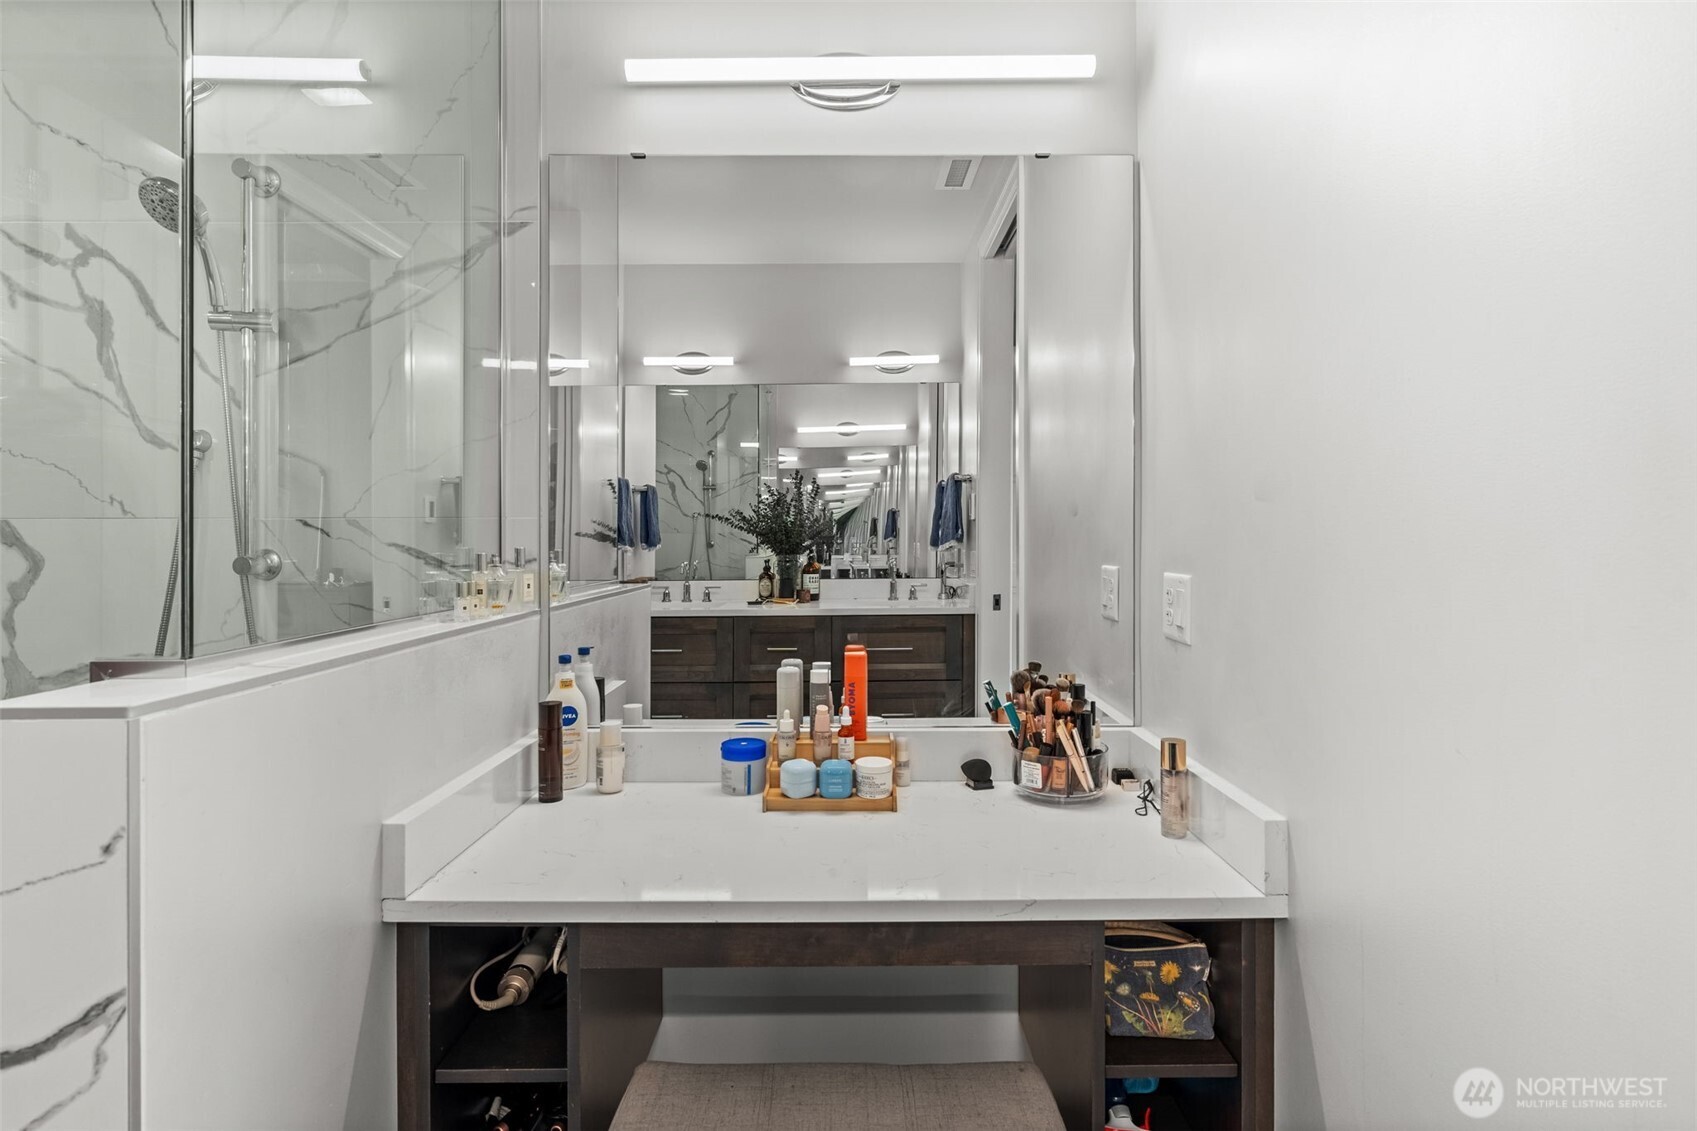
  • other interior Features Fireplace, Insulated Windows, Primary Bathroom, Top Floor, Walk-In Closet(s)

Area & Lot

  • Status Sold
  • Date Sold July 31, 2026
  • Living Area1,296 Sq.Ft.
  • Total Area1,296 Sq.Ft.
  • MLS® ID2520725
  • TypeCondo
  • YEAR BUILT2021
  • View DescriptionBay, Mountains, Sound, Territorial
  • Elementary SchoolSherman
  • Middle SchoolTruman
  • High SchoolSilas High School
  • School DistrictTacoma

Exterior

  • STORIES8
  • roofFlat
  • lot featuresCorner Lot, Curbs, Paved, Sidewalk
  • parkingCommon Garage
  • HEAT TYPEHeat Pump
  • AIR CONDITIONINGHeat Pump
  • other exterior FeaturesCement/Concrete

Financial

  • Sales Price$722,500
  • Real Estate Tax $675/yr
  • HOA $627/mo

Work With Us

When working with GQ Home Team you are working with me. Every member of my team I support, train, and ensure that they are growing to better serve those that we are blessed to call clients!

Follow Us on Instagram