Leave a Message

Thank you for your message. We will be in touch with you shortly.

6512 Steamer Dr SE
6512 Steamer Dr SE
6512 Steamer Dr SE
6512 Steamer Dr SE
6512 Steamer Dr SE
6512 Steamer Dr SE
6512 Steamer Dr SE
6512 Steamer Dr SE
6512 Steamer Dr SE
6512 Steamer Dr SE
6512 Steamer Dr SE
6512 Steamer Dr SE
6512 Steamer Dr SE
6512 Steamer Dr SE
6512 Steamer Dr SE
6512 Steamer Dr SE
6512 Steamer Dr SE
6512 Steamer Dr SE
6512 Steamer Dr SE
6512 Steamer Dr SE
6512 Steamer Dr SE
6512 Steamer Dr SE
6512 Steamer Dr SE
SEE ALL PHOTOS
6512 Steamer Dr SE
6512 Steamer Dr SE
6512 Steamer Dr SE
6512 Steamer Dr SE
6512 Steamer Dr SE
6512 Steamer Dr SE
6512 Steamer Dr SE
6512 Steamer Dr SE
6512 Steamer Dr SE
6512 Steamer Dr SE
6512 Steamer Dr SE
6512 Steamer Dr SE
6512 Steamer Dr SE
6512 Steamer Dr SE
6512 Steamer Dr SE
6512 Steamer Dr SE
6512 Steamer Dr SE
6512 Steamer Dr SE
6512 Steamer Dr SE
6512 Steamer Dr SE
6512 Steamer Dr SE
6512 Steamer Dr SE
6512 Steamer Dr SE
Provided by NWMLS, Listed by Elite Properties
Sold

6512 Steamer Dr SE

6512 Steamer Dr SE, Lacey, WA 98513

$390,000
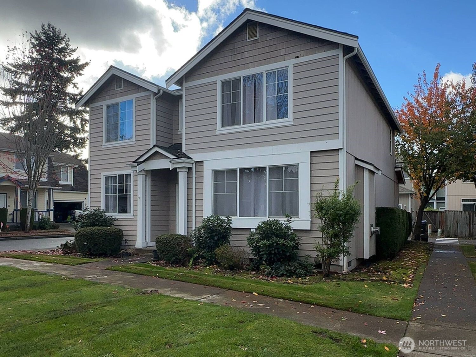
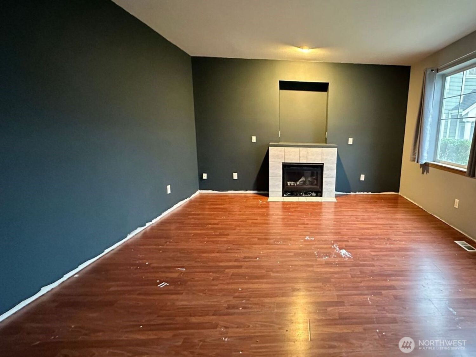
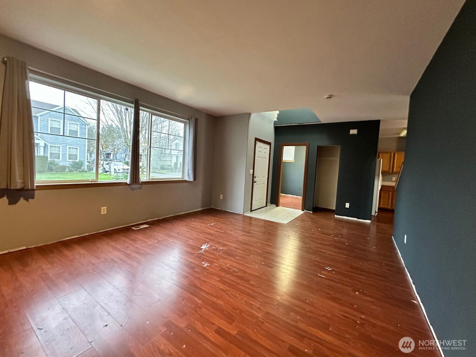
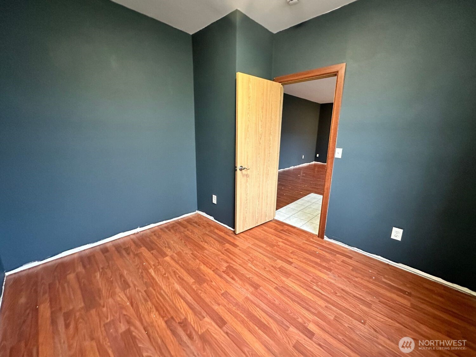
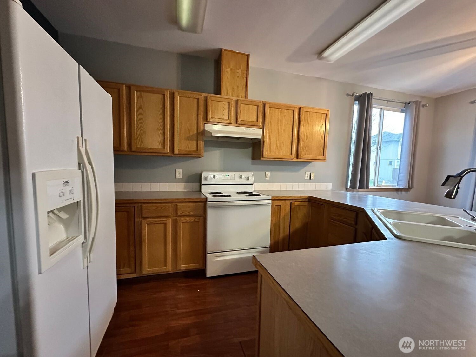
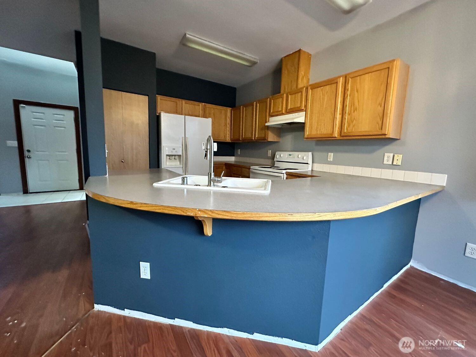
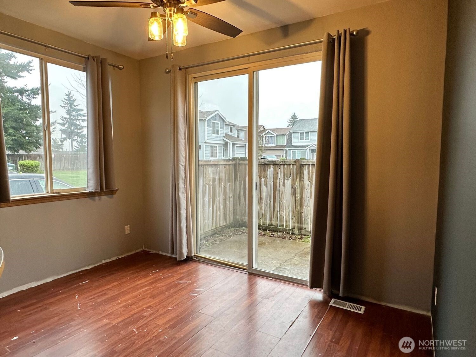
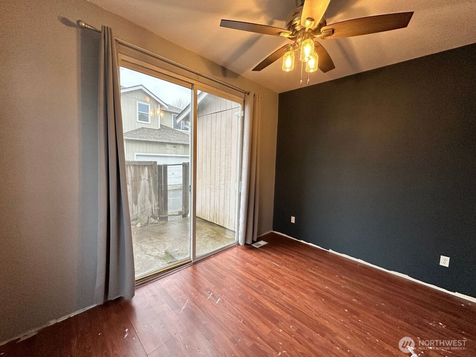
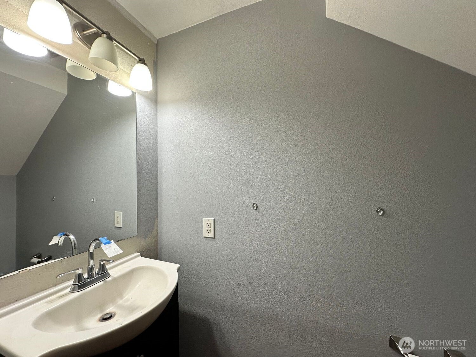
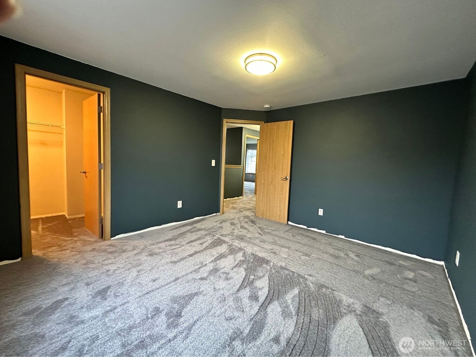
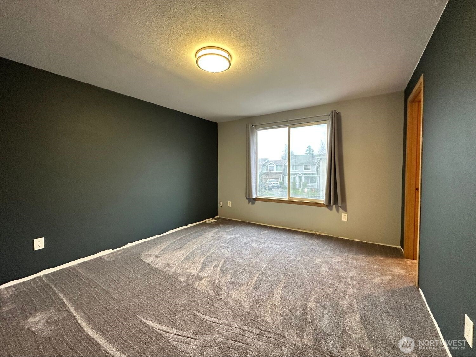
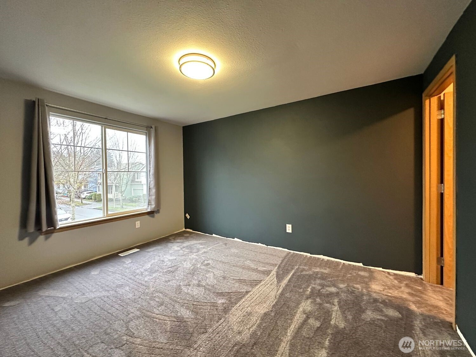
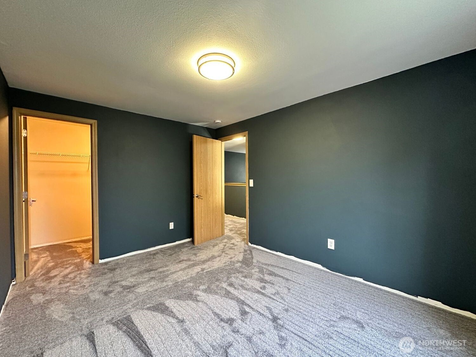
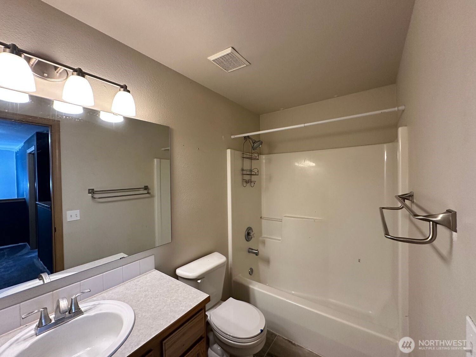
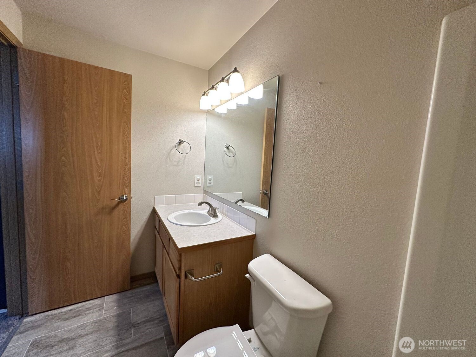
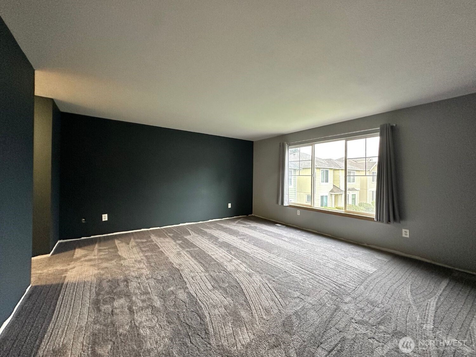
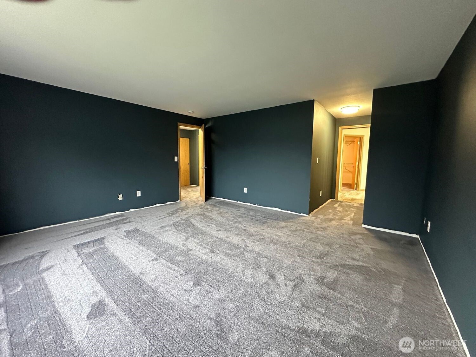
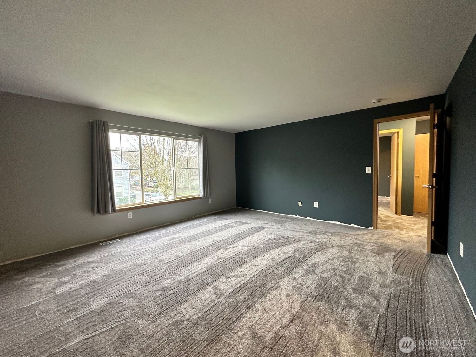
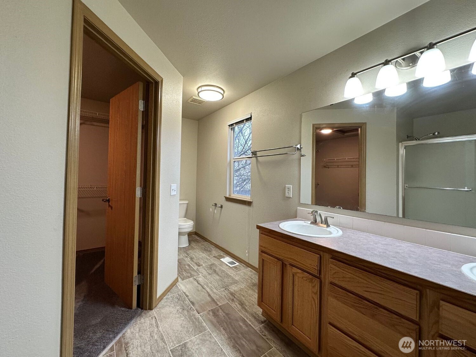
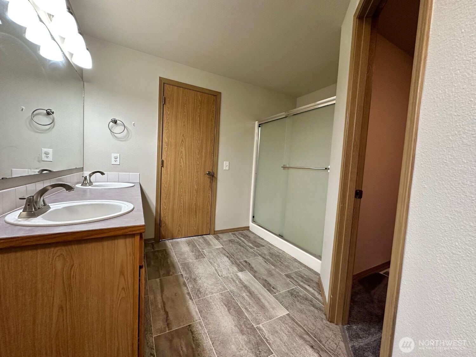
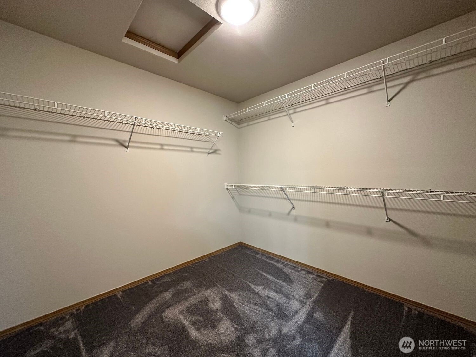
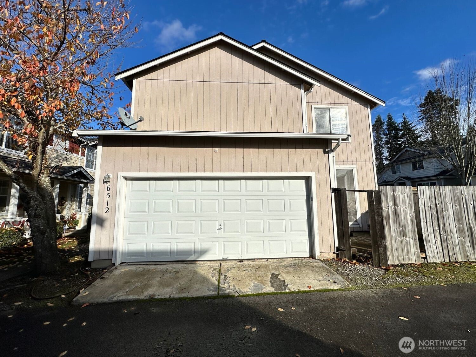
Your home search is over! Don't miss this spacious two-story home situated in the sought-after community of Lakepointe in Lacey. The main floor features a large living room, a kitchen with ample counter and cupboard space, and a den that could also serve as a potential ground-floor bedroom. Upstairs, you will find large bedrooms, a full bath, and a dreamy primary suite with a jumbo walk-in closet and attached bath. Enjoy your private outdoor patio or head over to the large community park, just a short walk from your doorstep! As-is seller to make no repairs.

3
beds

3
baths

1,880 Sq.Ft. LIVING AREA

2,079 Sq.Ft. lot

Gervon Simon

Gervon Simon

Features & Amenities

Interior

  • total bedrooms3
  • Total bathrooms3
  • full bathrooms2
  • half bathroom1
  • Flooring Ceramic Tile, Laminate, Vinyl, Carpet
  • Fireplace Gas
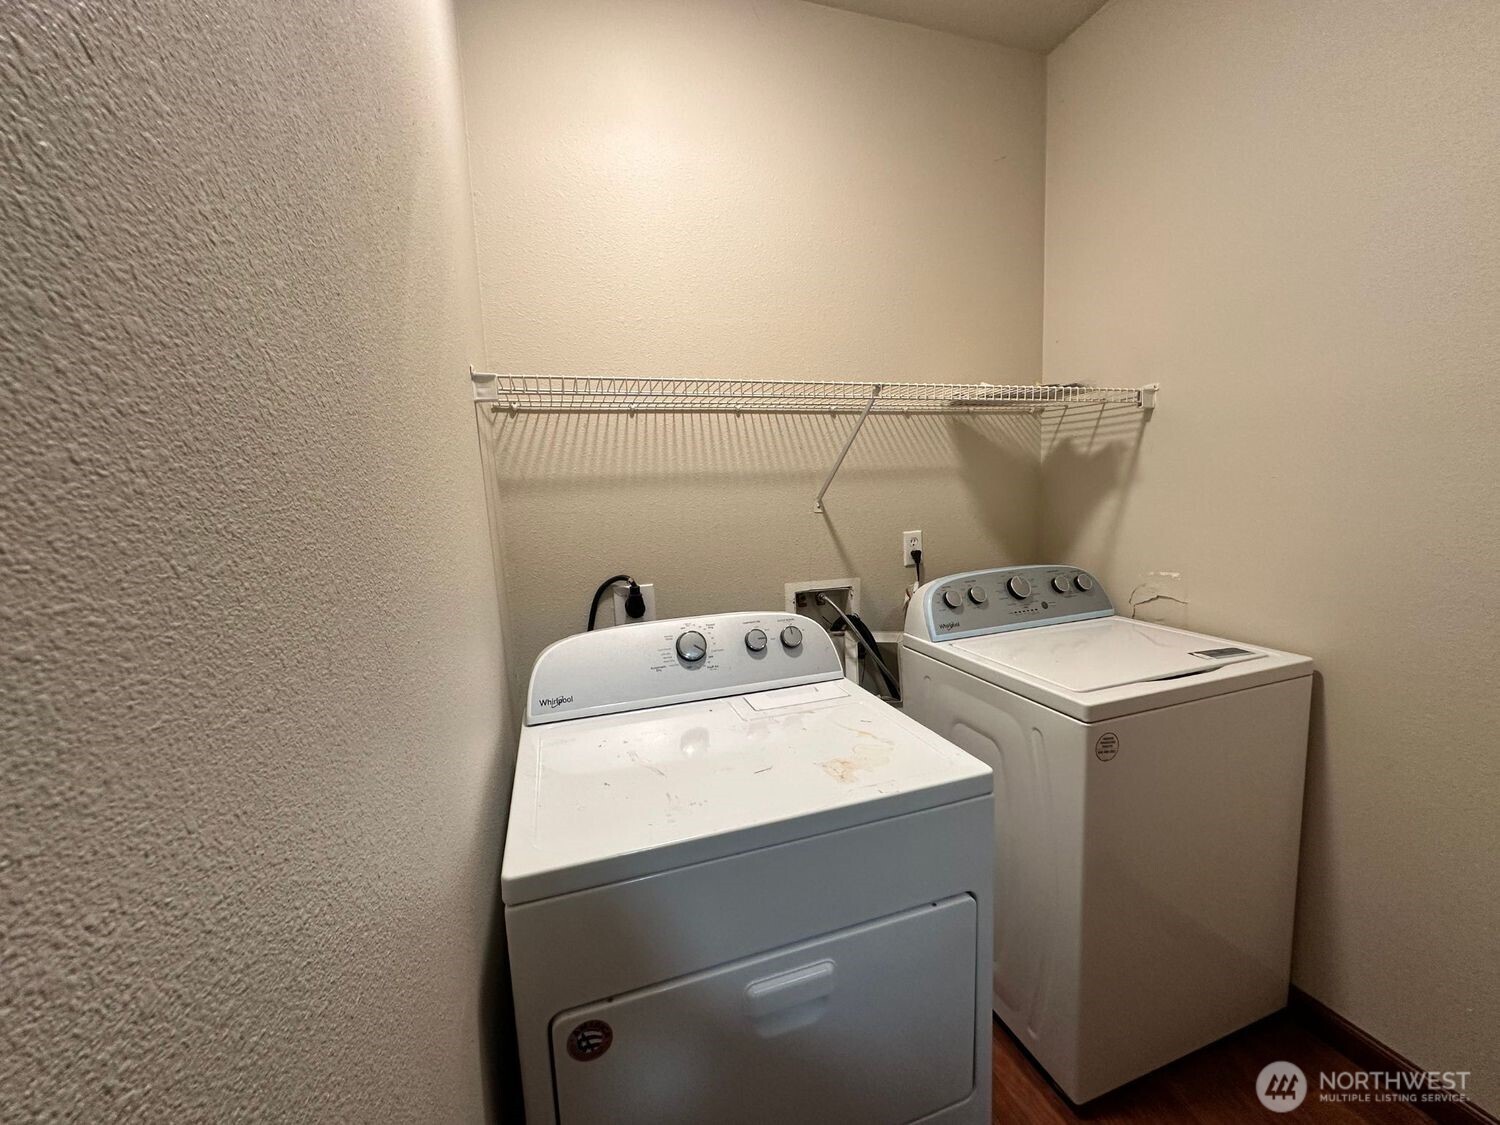
  • APPLIANCES Dishwasher, Dryer, Refrigerator, Stove(s)/Range(s), Washer
  • other interior Features Bath Off Primary, Dining Room, Fireplace, Walk-In Closet(s)

Area & Lot

  • Status Sold
  • Living Area1,880 Sq.Ft.
  • Total Area1,880 Sq.Ft.
  • Lot Area2,079 Sq.Ft.
  • MLS® ID2459374
  • TypeResidential
  • YEAR BUILT2001
  • Elementary SchoolBuyer To Verify
  • Middle SchoolBuyer To Verify
  • High SchoolBuyer To Verify
  • School DistrictNorth Thurston

Exterior

  • STORIES2
  • water SourcePublic
  • roofComposition
  • lot featuresCurbs, Paved, Sidewalk
  • parkingAttached Garage
  • HEAT TYPEForced Air
  • AIR CONDITIONINGForced Air
  • sewerSewer Connected
  • SubstructurePoured Concrete
  • security FeaturesPartially Fenced
  • other exterior FeaturesWood, Wood Products

Financial

  • Sales Price$390,000
  • Real Estate Tax $3,996/yr
  • HOA $120/mo

Work With Us

When working with GQ Home Team you are working with me. Every member of my team I support, train, and ensure that they are growing to better serve those that we are blessed to call clients!

Follow Us on Instagram