Leave a Message

Thank you for your message. We will be in touch with you shortly.

702 50th Street SE
702 50th Street SE
702 50th Street SE
702 50th Street SE
702 50th Street SE
702 50th Street SE
702 50th Street SE
702 50th Street SE
702 50th Street SE
702 50th Street SE
702 50th Street SE
702 50th Street SE
702 50th Street SE
702 50th Street SE
702 50th Street SE
702 50th Street SE
702 50th Street SE
702 50th Street SE
702 50th Street SE
702 50th Street SE
702 50th Street SE
702 50th Street SE
702 50th Street SE
702 50th Street SE
702 50th Street SE
702 50th Street SE
702 50th Street SE
702 50th Street SE
702 50th Street SE
702 50th Street SE
702 50th Street SE
702 50th Street SE
702 50th Street SE
702 50th Street SE
702 50th Street SE
702 50th Street SE
702 50th Street SE
702 50th Street SE
702 50th Street SE
702 50th Street SE
SEE ALL PHOTOS
702 50th Street SE
702 50th Street SE
702 50th Street SE
702 50th Street SE
702 50th Street SE
702 50th Street SE
702 50th Street SE
702 50th Street SE
702 50th Street SE
702 50th Street SE
702 50th Street SE
702 50th Street SE
702 50th Street SE
702 50th Street SE
702 50th Street SE
702 50th Street SE
702 50th Street SE
702 50th Street SE
702 50th Street SE
702 50th Street SE
702 50th Street SE
702 50th Street SE
702 50th Street SE
702 50th Street SE
702 50th Street SE
702 50th Street SE
702 50th Street SE
702 50th Street SE
702 50th Street SE
702 50th Street SE
702 50th Street SE
702 50th Street SE
702 50th Street SE
702 50th Street SE
702 50th Street SE
702 50th Street SE
702 50th Street SE
702 50th Street SE
702 50th Street SE
702 50th Street SE
Provided by NWMLS, Listed by Gervon Simon, 253-987-1778 at COMPASS
For Sale

702 50th Street SE

702 50th Street SE, Auburn, WA 98092

$699,950
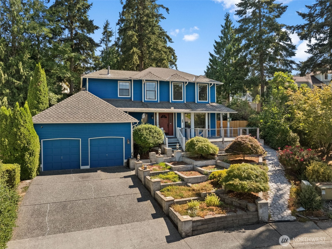
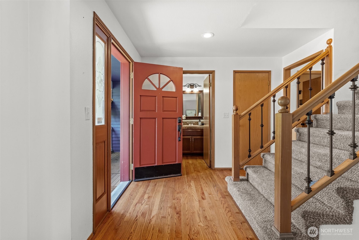
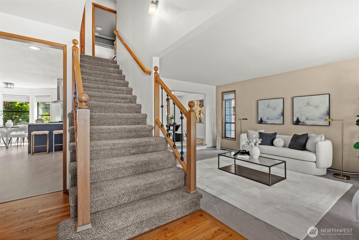
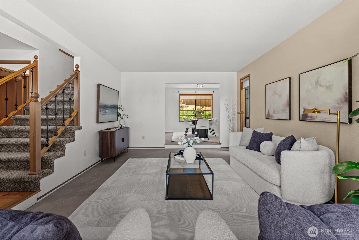
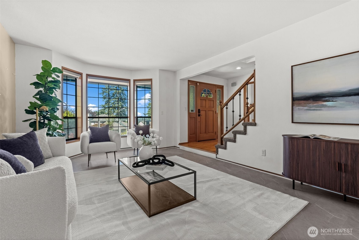
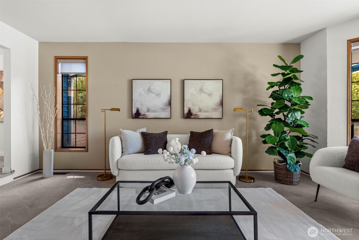
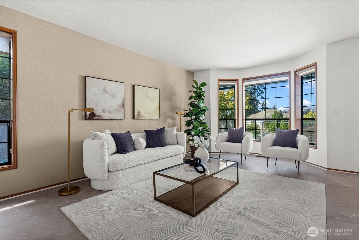
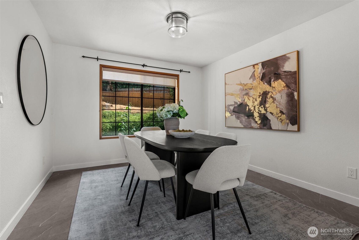
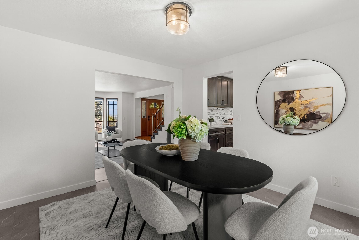
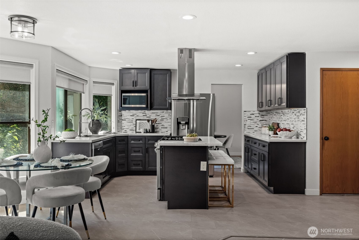
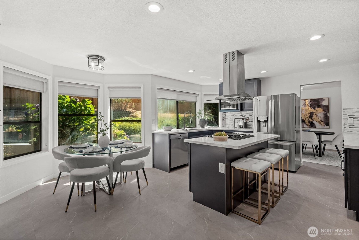
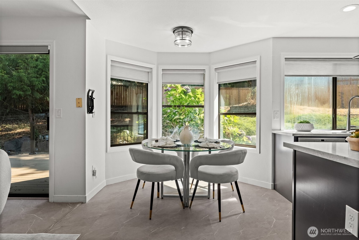
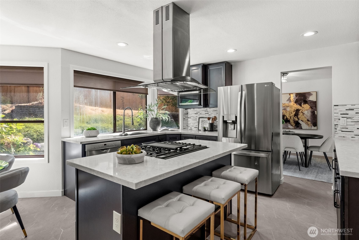
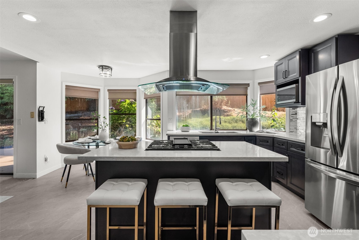
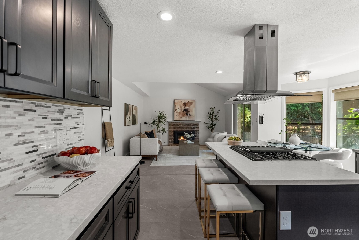
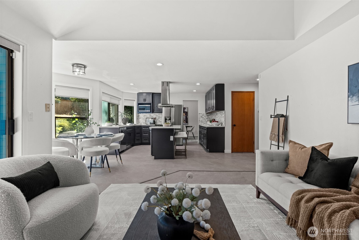
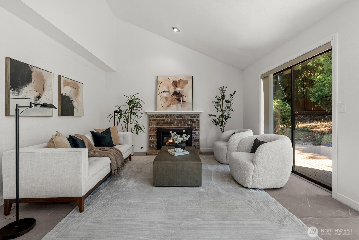
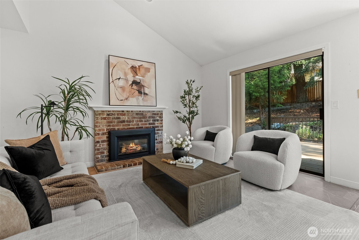
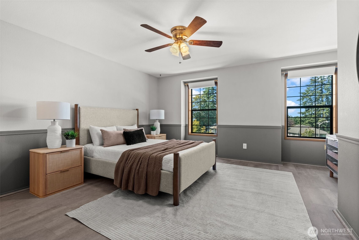
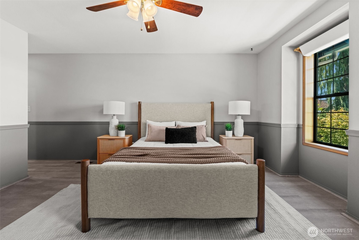
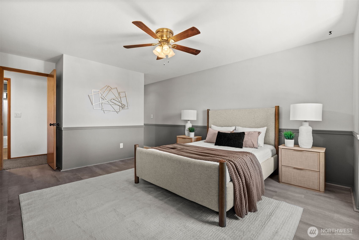
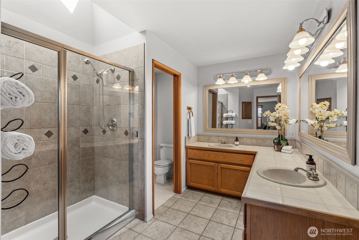
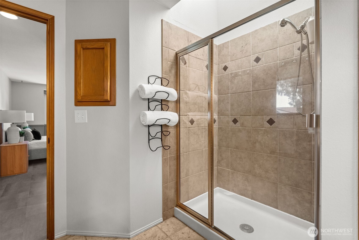
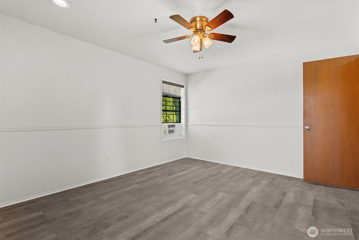
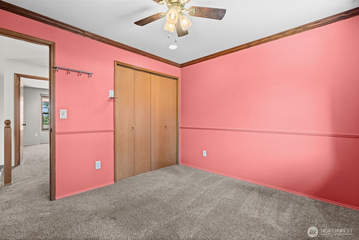
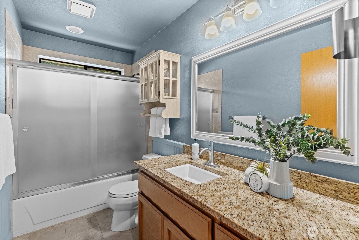
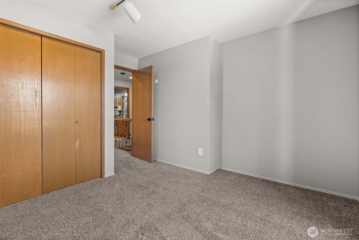
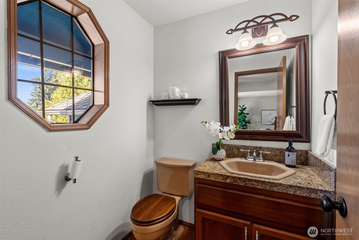
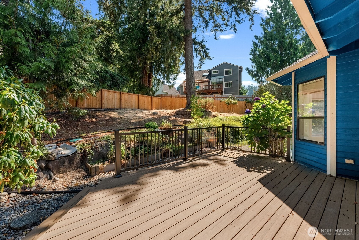
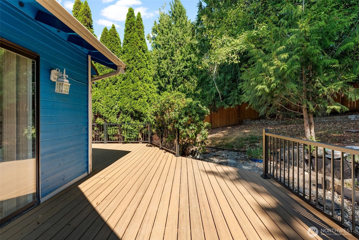
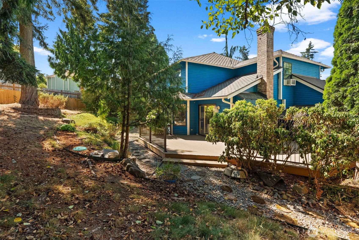
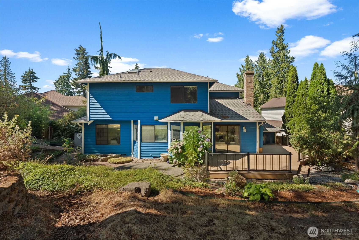
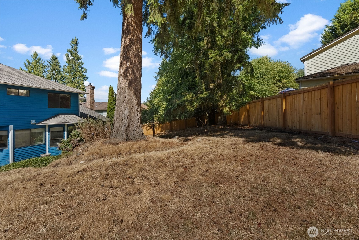
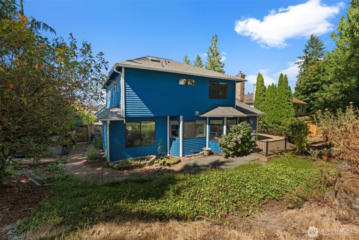
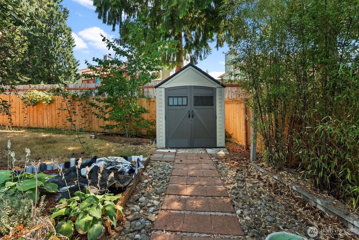
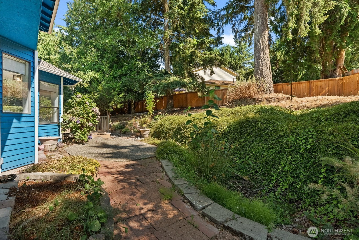
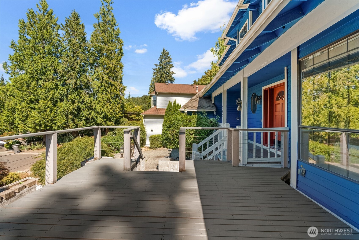
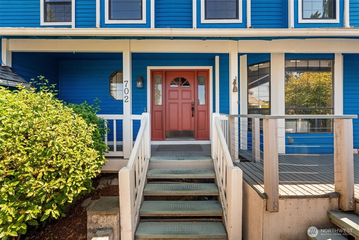
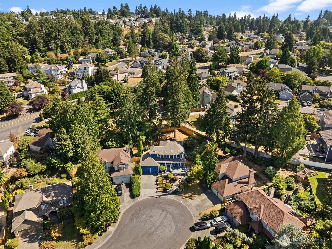
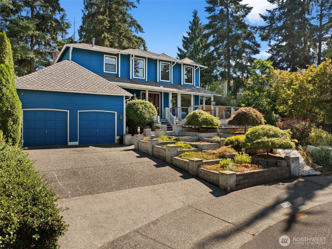
Welcome home to Lakeland Hills! Curb appeal starts at the terraced front yard & covered porch entry, and the updates continue inside. The main level features an open floor plan with a fully remodeled kitchen: new cabinets, quartz counters, stainless steel appliances, gas range & a large island with tons of storage. New vinyl flooring runs throughout the main level & into two of the upstairs bedrooms. The huge family room boasts vaulted ceilings & a slider to the backyard, with ample natural light throughout. All 4 bedrooms are upstairs, including the primary suite w/ walk-in closet & ensuite 3/4 bath. Out back is a true oasis: updated entertainment-sized decking & patio, hot tub, lush landscaping & room to roam. Whether you're hosting summer BBQs on the deck, unwinding in the hot tub under the stars, or simply enjoying the room to spread out, this one delivers. Set at the end of a quiet cul-de-sac in a peaceful yet central location, close to dining, groceries, parks & thoroughfares. Quick access to Hwy 167 & 18 keeps the commute easy in any direction. Lakeland Hills is one of Auburn's most sought-after communities, & this one shows why. Move-in ready & waiting for you.

4
beds

3
baths

2,160 Sq.Ft. LIVING AREA

9,963 Sq.Ft. lot

Gervon Simon

Gervon Simon

Features & Amenities

Interior

  • total bedrooms4
  • Total bathrooms3
  • full bathroom1
  • three quarter bathroom1
  • half bathroom1
  • Flooring Ceramic Tile, Vinyl Plank, Carpet
  • Fireplace Gas
  • APPLIANCES Dishwasher, Microwave, Refrigerator, Stove(s)/Range(s)
  • other interior Features Bath Off Primary, Dbl Pane/Storm Window, Dining Room, Fireplace, High Tech Cabling, Hot Tub/Spa, Vaulted Ceiling(s), Walk-In Closet(s)

Area & Lot

  • Status For Sale
  • Living Area2,160 Sq.Ft.
  • Total Area2,160 Sq.Ft.
  • Lot Area9,963 Sq.Ft.
  • MLS® ID2538970
  • TypeResidential
  • YEAR BUILT1985
  • View DescriptionTerritorial
  • School DistrictAuburn

Exterior

  • STORIES2
  • water SourcePublic
  • roofComposition
  • lot featuresCul-De-Sac, Curbs, Dead End Street, Paved, Sidewalk
  • parkingDriveway, Attached Garage
  • HEAT TYPEForced Air
  • AIR CONDITIONINGNone
  • sewerSewer Connected
  • SubstructurePoured Concrete
  • security FeaturesFully Fenced
  • other exterior FeaturesWood, Wood Products

Financial

  • Sales Price$699,950
  • Real Estate Tax $7,653/yr
  • HOA $50/yr
image

Schedule a Showing

We would love to show you our beautiful property. Please select your preferred date and time below. An agent will be in touch shortly to confirm your appointment.

Schedule a Showing

We would love to show you our beautiful property. Please select your preferred date and time below. An agent will be in touch shortly to confirm your appointment.

Thank you for your interest in 702 50th Street SE, Auburn, WA 98092. We are reviewing your request and will be in touch shortly!

Mortgage Calculator

Estimate your monthly mortgage payment, including the principal and interest, property taxes, and HOA. Adjust the values to generate a more accurate rate.

All estimates are provided for informational purposes only. Actual amounts may vary.
$0,000 Your Payment 20 15 65
$0,000 Your Payment

Work With Us

When working with GQ Home Team you are working with me. Every member of my team I support, train, and ensure that they are growing to better serve those that we are blessed to call clients!

Follow Us on Instagram