Leave a Message

Thank you for your message. We will be in touch with you shortly.

811 Union Avenue
811 Union Avenue
811 Union Avenue
811 Union Avenue
811 Union Avenue
811 Union Avenue
811 Union Avenue
811 Union Avenue
811 Union Avenue
811 Union Avenue
811 Union Avenue
811 Union Avenue
811 Union Avenue
811 Union Avenue
811 Union Avenue
811 Union Avenue
811 Union Avenue
811 Union Avenue
811 Union Avenue
811 Union Avenue
811 Union Avenue
811 Union Avenue
811 Union Avenue
811 Union Avenue
811 Union Avenue
811 Union Avenue
811 Union Avenue
811 Union Avenue
811 Union Avenue
811 Union Avenue
811 Union Avenue
811 Union Avenue
811 Union Avenue
811 Union Avenue
811 Union Avenue
811 Union Avenue
811 Union Avenue
811 Union Avenue
SEE ALL PHOTOS
811 Union Avenue
811 Union Avenue
811 Union Avenue
811 Union Avenue
811 Union Avenue
811 Union Avenue
811 Union Avenue
811 Union Avenue
811 Union Avenue
811 Union Avenue
811 Union Avenue
811 Union Avenue
811 Union Avenue
811 Union Avenue
811 Union Avenue
811 Union Avenue
811 Union Avenue
811 Union Avenue
811 Union Avenue
811 Union Avenue
811 Union Avenue
811 Union Avenue
811 Union Avenue
811 Union Avenue
811 Union Avenue
811 Union Avenue
811 Union Avenue
811 Union Avenue
811 Union Avenue
811 Union Avenue
811 Union Avenue
811 Union Avenue
811 Union Avenue
811 Union Avenue
811 Union Avenue
811 Union Avenue
811 Union Avenue
811 Union Avenue
Provided by NWMLS, Listed by RE/MAX Exclusive
Sold

811 Union Avenue

811 Union Avenue, Steilacoom, WA 98388

$650,000
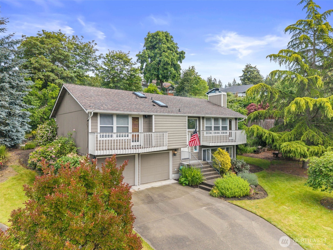
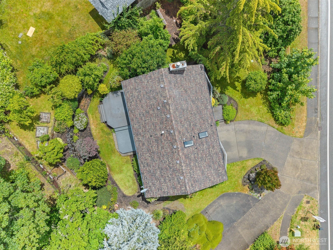
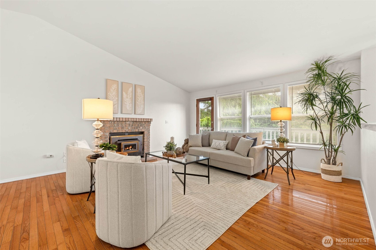
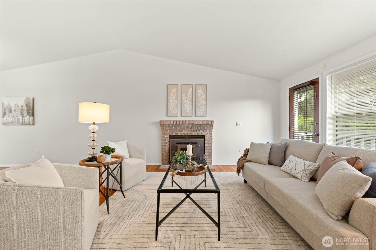
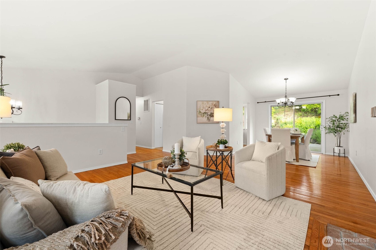
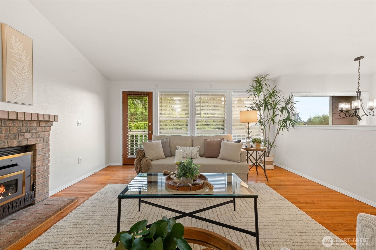
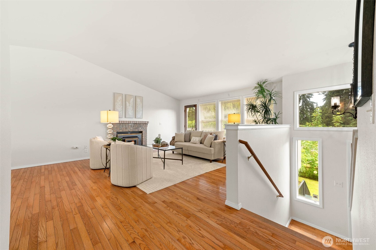
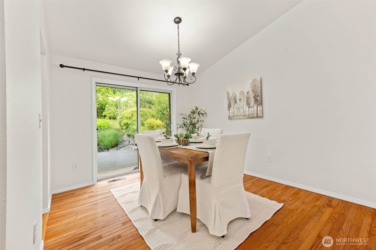
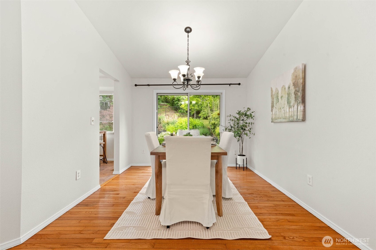
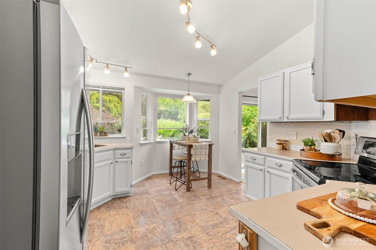
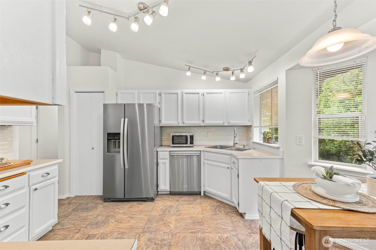
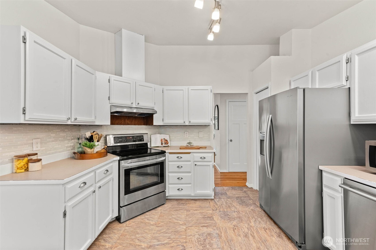
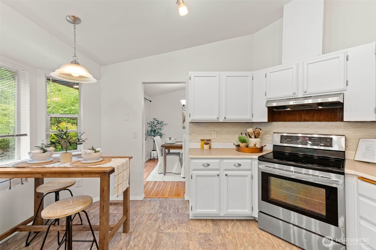
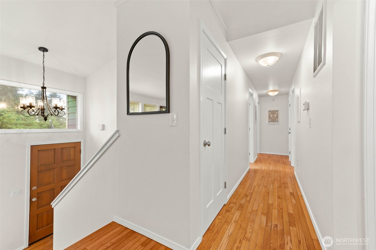
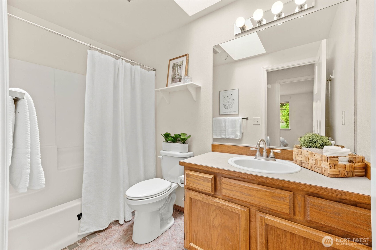
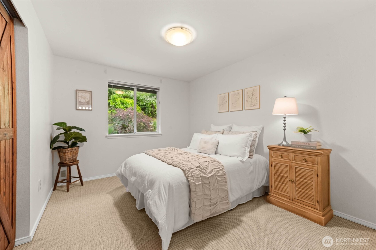
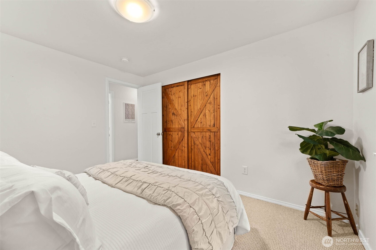
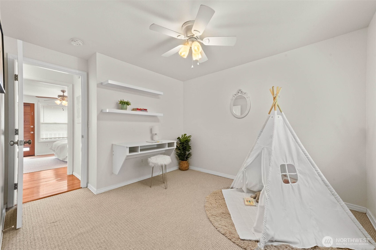
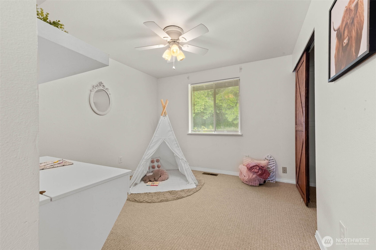
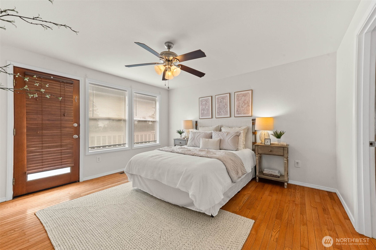
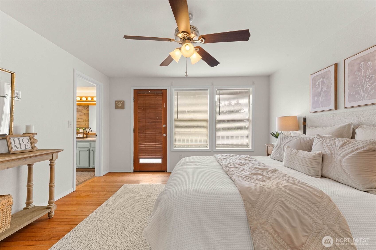
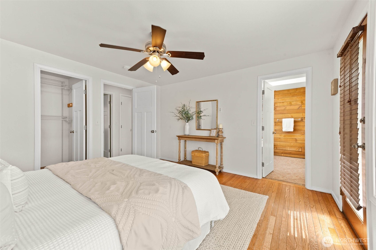
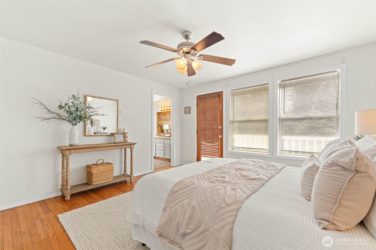
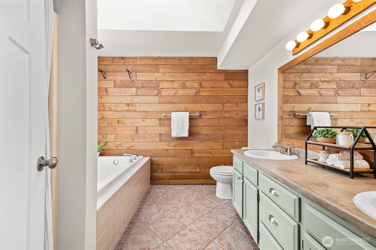
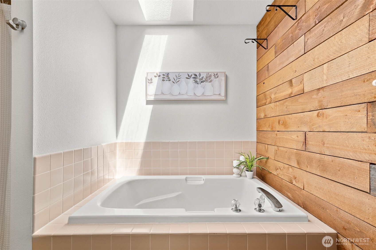
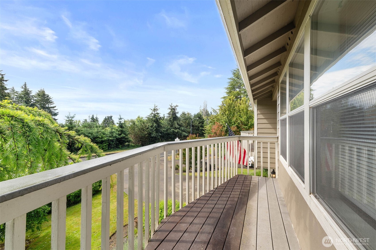
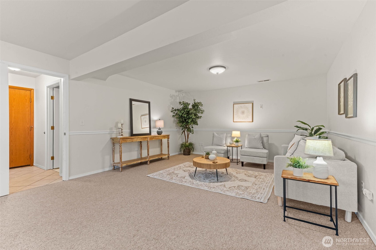
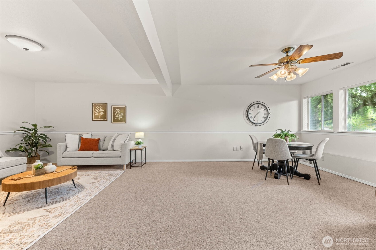
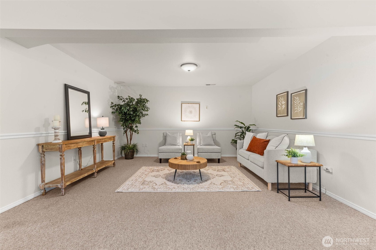
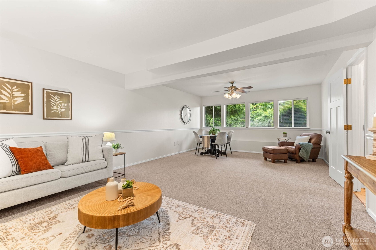
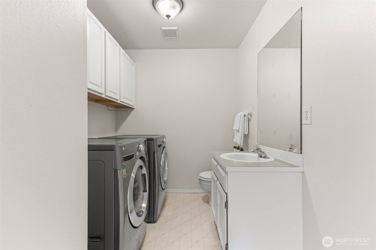
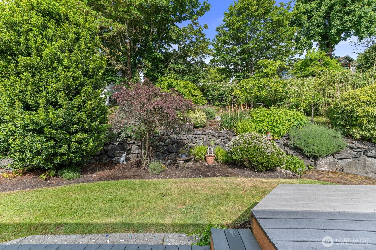
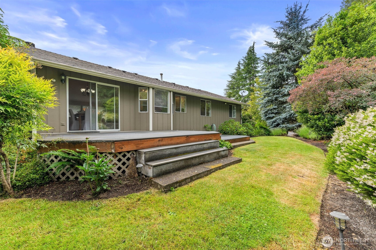
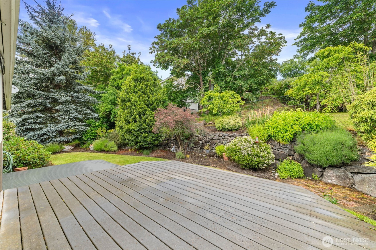
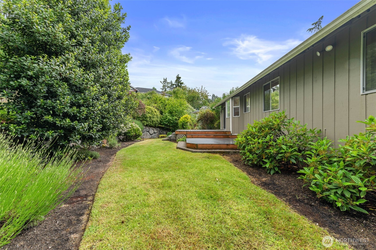
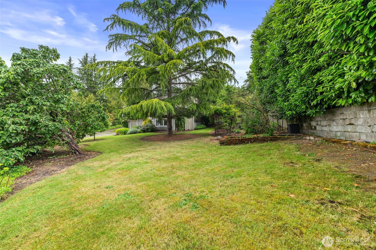
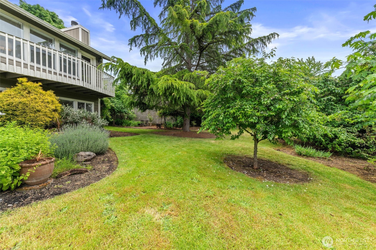
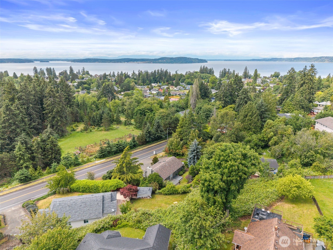
Set on a beautifully landscaped lot in one of Steilacoom's most desirable locations, this thoughtfully maintained 3-bedroom 2.5 bathroom 2049 sq ft home has a light-filled interior with vaulted ceilings, lovely hardwood floors, spacious living with front balcony, eating nook in kitchen, & slider off dining room to the 220 sq ft composite deck overlooking the serene private backyard framed by mature trees, terraced gardens, and established landscaping that creates a true retreat! All 3 bedrooms located on upper level. Primary bedroom with 5-piece en-suite, & private balcony. HUGE bonus room downstairs with 1/2 bathroom & laundry! All appliances stay! Large 2 car garage and RV/ boat pad out front. No HOA! Recent improvements include interior/ exterior paint, refreshed kitchen/ bathrooms, new fixtures, interior doors, new hot water heater + more! Enjoy the best of Steilacoom living just walking distance from ferry dock, downtown Steilacoom, parks, dining, & Saltars Beach! Just a 5-10 minute drive to JBLM Integrity Gate without I-5 commute. This home truly has it all. Don't miss the virtual tour!

3
beds

3
baths

2,049 Sq.Ft. LIVING AREA

10,872 Sq.Ft. lot
Gervon Simon

Gervon Simon

Features & Amenities

Interior

  • total bedrooms3
  • Total bathrooms3
  • full bathrooms2
  • half bathroom1
  • Flooring Ceramic Tile, Hardwood, Laminate
  • Fireplace Wood Burning
  • APPLIANCES Dishwasher, Disposal, Microwave, See Remarks, Stove(s)/Range(s)
  • other interior Features Bath Off Primary, Ceiling Fan(s), Dbl Pane/Storm Window, Dining Room, Fireplace, Skylight(s), Vaulted Ceiling(s), Walk-In Closet(s), Water Heater

Area & Lot

  • Status Sold
  • Date Sold July 16, 2026
  • Living Area2,049 Sq.Ft.
  • Total Area2,049 Sq.Ft.
  • Lot Area10,872 Sq.Ft.
  • MLS® ID2533614
  • TypeResidential
  • YEAR BUILT1993
  • View DescriptionPartial, Sound, Territorial
  • School DistrictSteilacoom Historica

Exterior

  • water SourcePublic
  • roofComposition
  • lot featuresCurbs, Paved, Sidewalk
  • parkingDriveway, Attached Garage, RV Parking
  • HEAT TYPEForced Air
  • AIR CONDITIONINGCentral Air, High Efficiency (Unspecified)
  • sewerSewer Connected
  • SubstructurePoured Concrete
  • other exterior FeaturesWood Products

Financial

  • Sales Price$650,000
  • Real Estate Tax $4,817/yr
View Virtual Tour

Work With Us

When working with GQ Home Team you are working with me. Every member of my team I support, train, and ensure that they are growing to better serve those that we are blessed to call clients!

Follow Us on Instagram